Batch and multiple-workpiece measurement
Validate image registration, fixture stability and cycle time on representative samples.

VISPEC · PROGRAMMING · REPORTING
Connect imaging, lighting, feature extraction, probe strategy, measurement sequence, data and reporting to the real acceptance decision.
The exact functions available depend on machine family, sensor, software version and licensed options. PKL validates them on the intended configuration.
Batch measurement, flying measurement, field fusion, chromatic confocal sensing, tactile probing, scanning and 3D workflows are not assumed to exist on every model. They are confirmed in the quotation and technical agreement.
Validate image registration, fixture stability and cycle time on representative samples.
Confirm feature contrast, overlap and calibration under the intended optical condition.
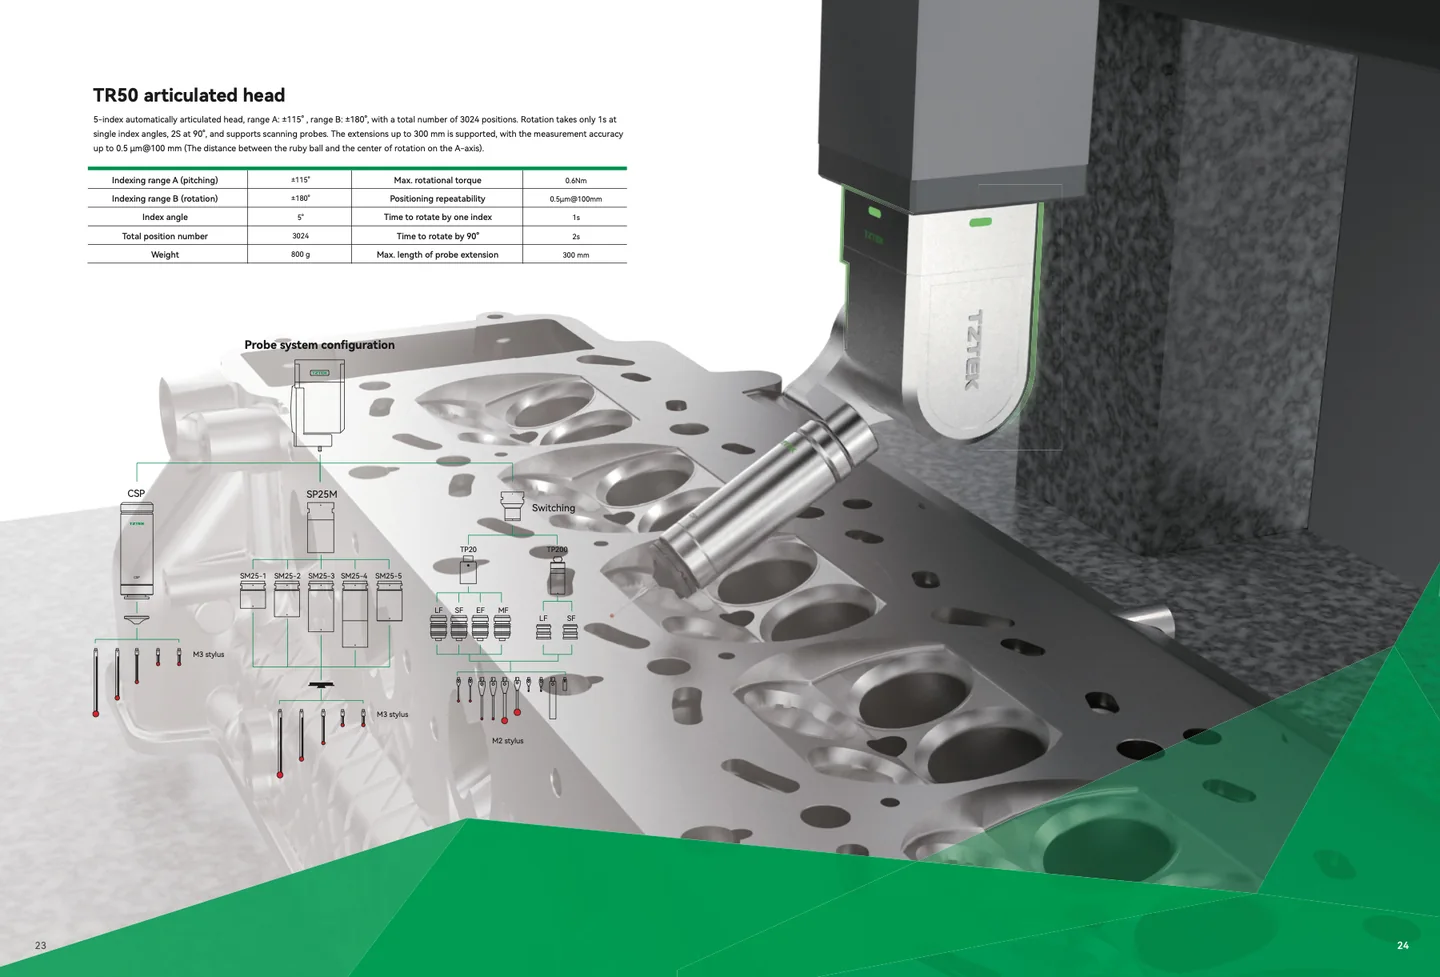
Simulate access, stylus length, head angle and collision envelope before release.
VALIDATE WITH THE PART
Send the drawing, sample description and required report output for an application review.