Non-contact optical measurement
Measure delicate or visual features without touching the part surface.

PKL / PRECISION MEASUREMENT
PKL helps manufacturers select the right VMM system for fast, accurate, non-contact measurement of small, thin, flat, plastic, rubber, electronic, PCB, glass, and precision components.
A Video Measuring Machine is a non-contact optical measuring system used for fast dimensional inspection, profile measurement, and repeatable quality control.
Measure delicate or visual features without touching the part surface.
Support repeated dimensional checks for production lots and QC sampling.
Useful for profiles, edges, holes, contours, transparent parts, and fine details.
Use VMM when the part can be inspected optically and production speed, repeatability, and non-contact measurement matter.
Fast profile and diameter checks for flexible circular parts.
Measure edges, holes, flash, gates, and molded visual features.
Inspect board features, pads, connectors, spacing, and small details.
Optical inspection support for thin, clear, and reflective components.
Check compact turned, milled, punched, and precision metal parts.
Repeatable inspection for small devices, microfluidics, and tight-feature parts.
PKL helps match the VMM model to part size, tolerance, material, and inspection workflow — without over-specifying unnecessary technical data.
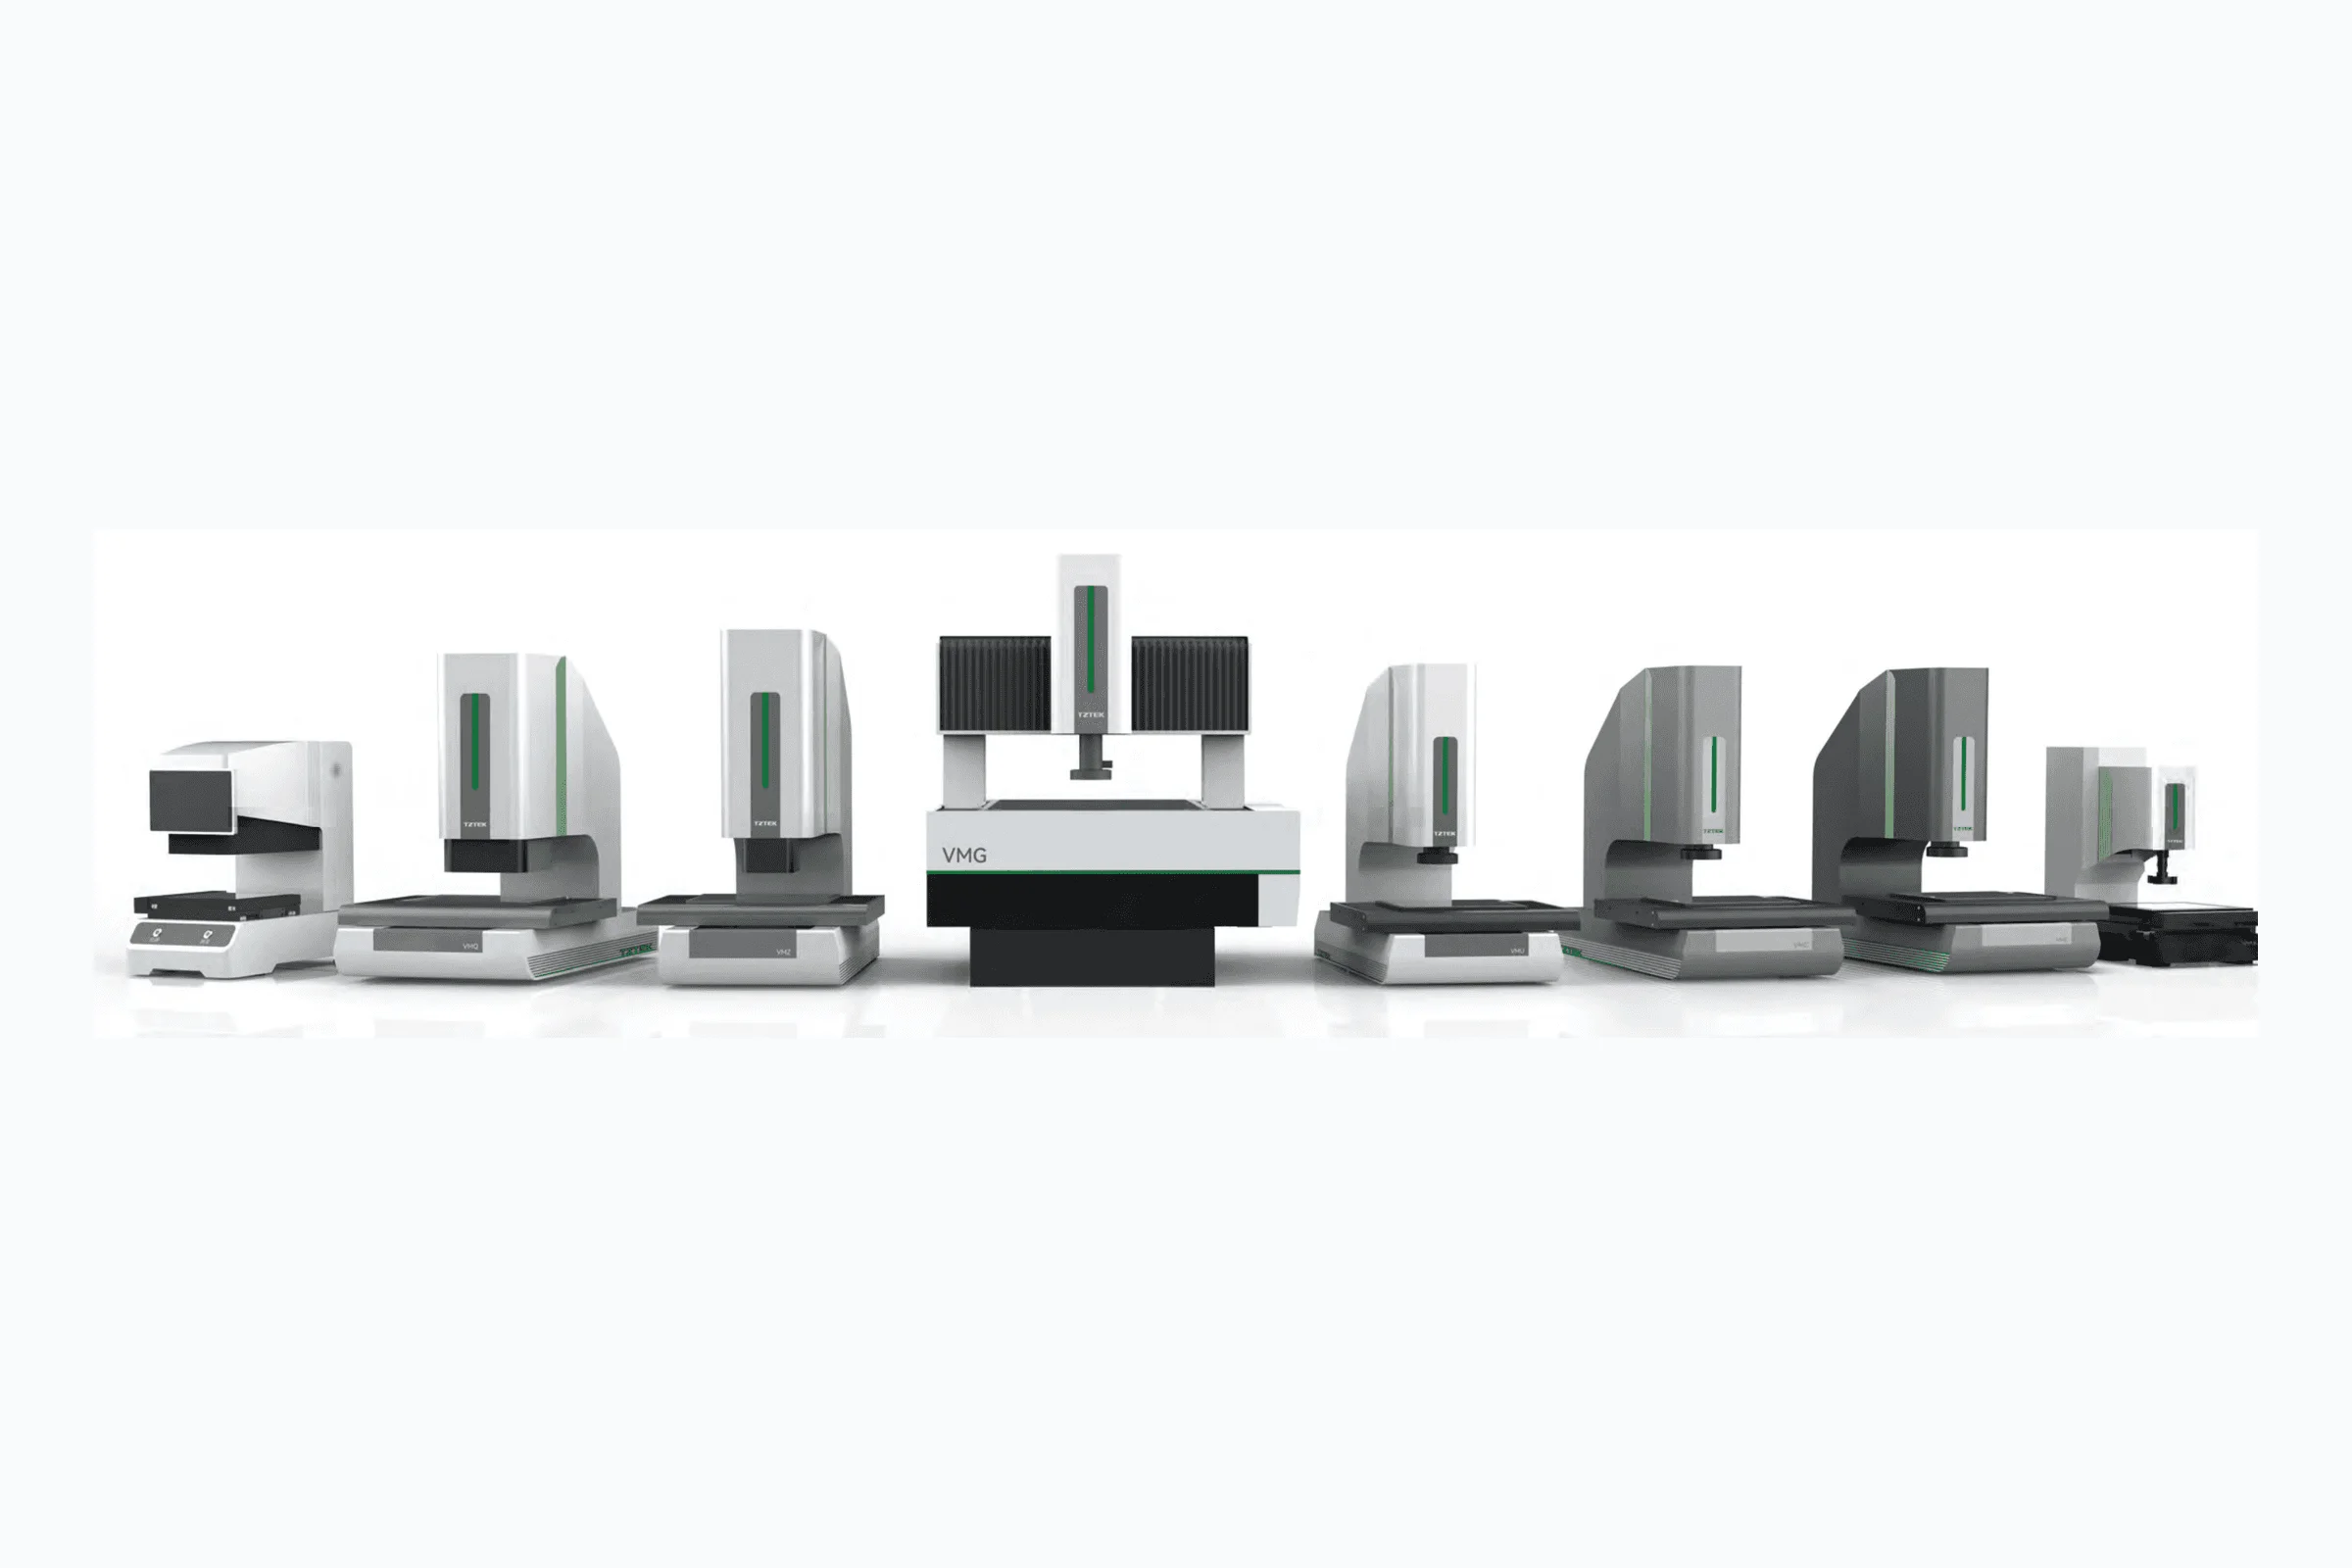
High-performance VMM platform for production inspection and advanced application needs. PKL can review VMG 452 and above when the part or fixture requires larger-size capability.
Large-format VMM solution for bigger parts and applications where a standard VMM measuring range is not enough. PKL can discuss VMQ452, VMQ682, and VMQ8102 based on part size and workflow.
Explore application examples that show how optical measurement, controlled lighting, automated motion, and purpose-built fixtures support repeatable inspection workflows.
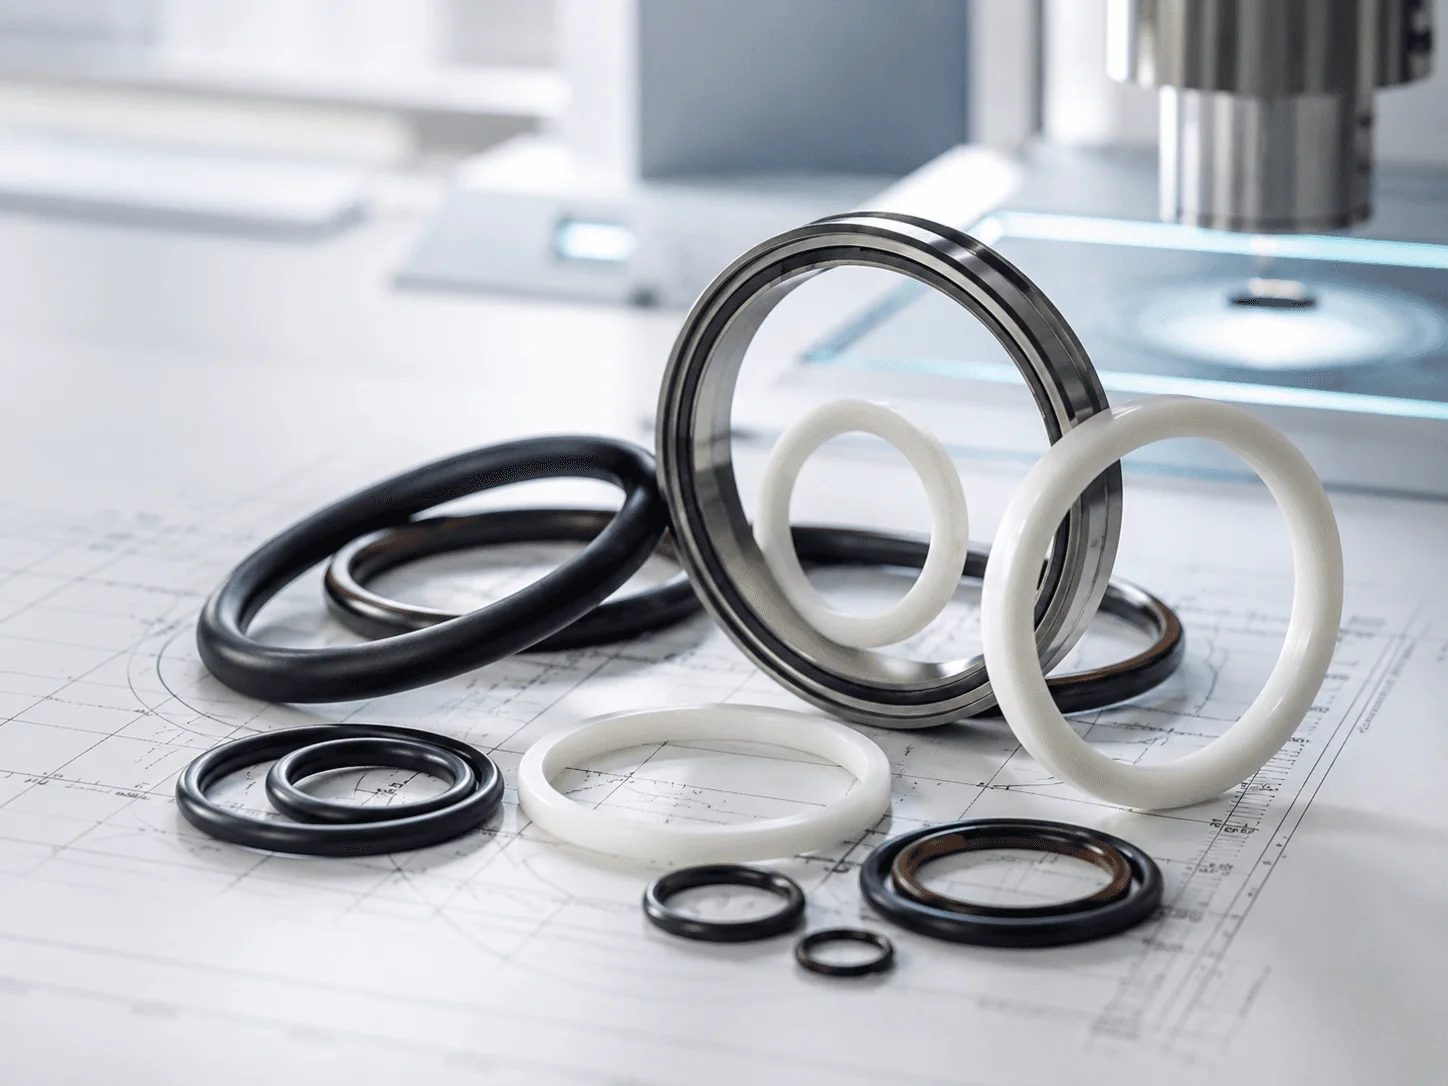
Optical profile and diameter checks for rubber seals and flexible circular parts.
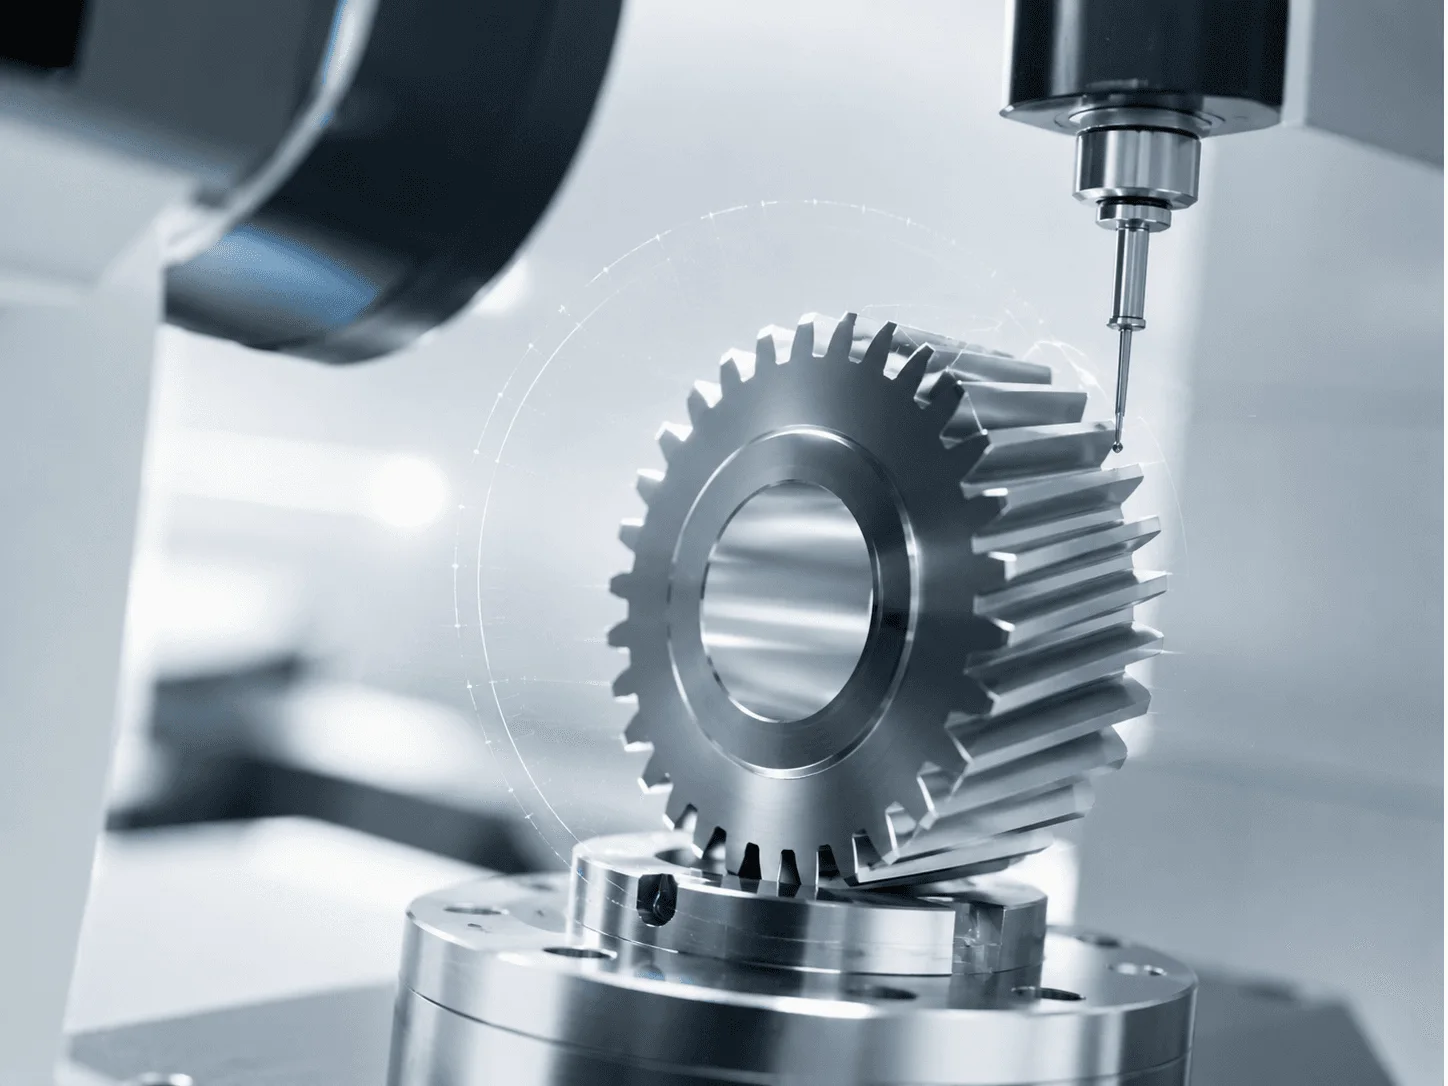
Fast visual dimensional checks for teeth, pitch, diameter, and profiles.
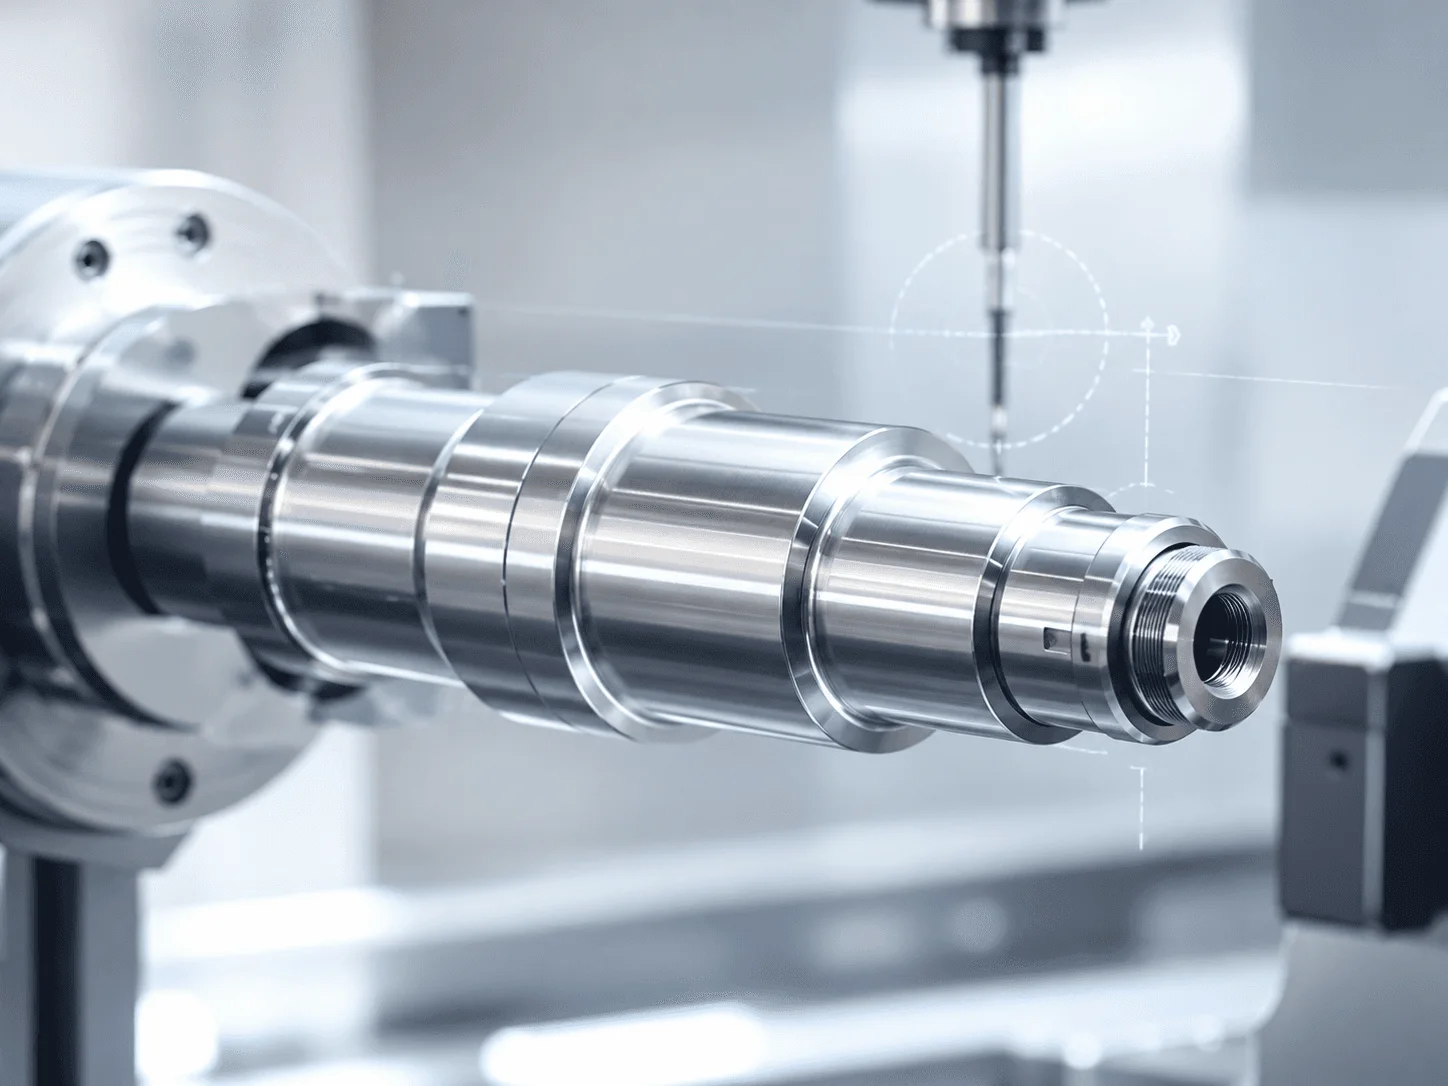
Inspect thread form, pitch, diameter, and critical quality dimensions.
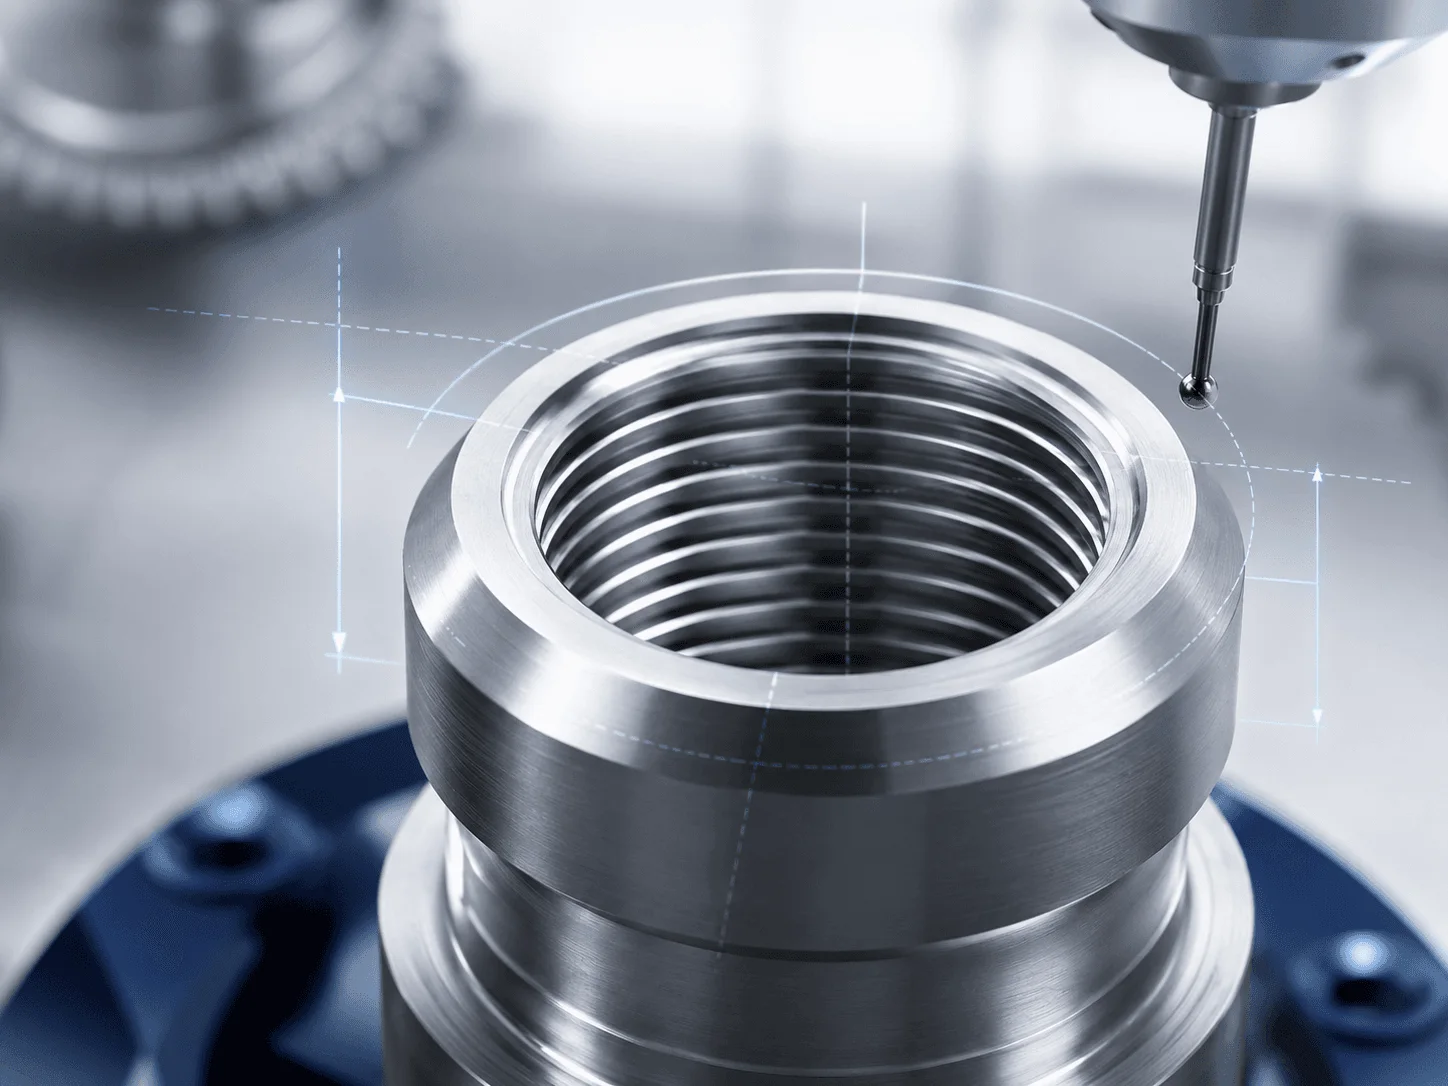
Support optical checks for length, diameter, runout-related features, and edges.
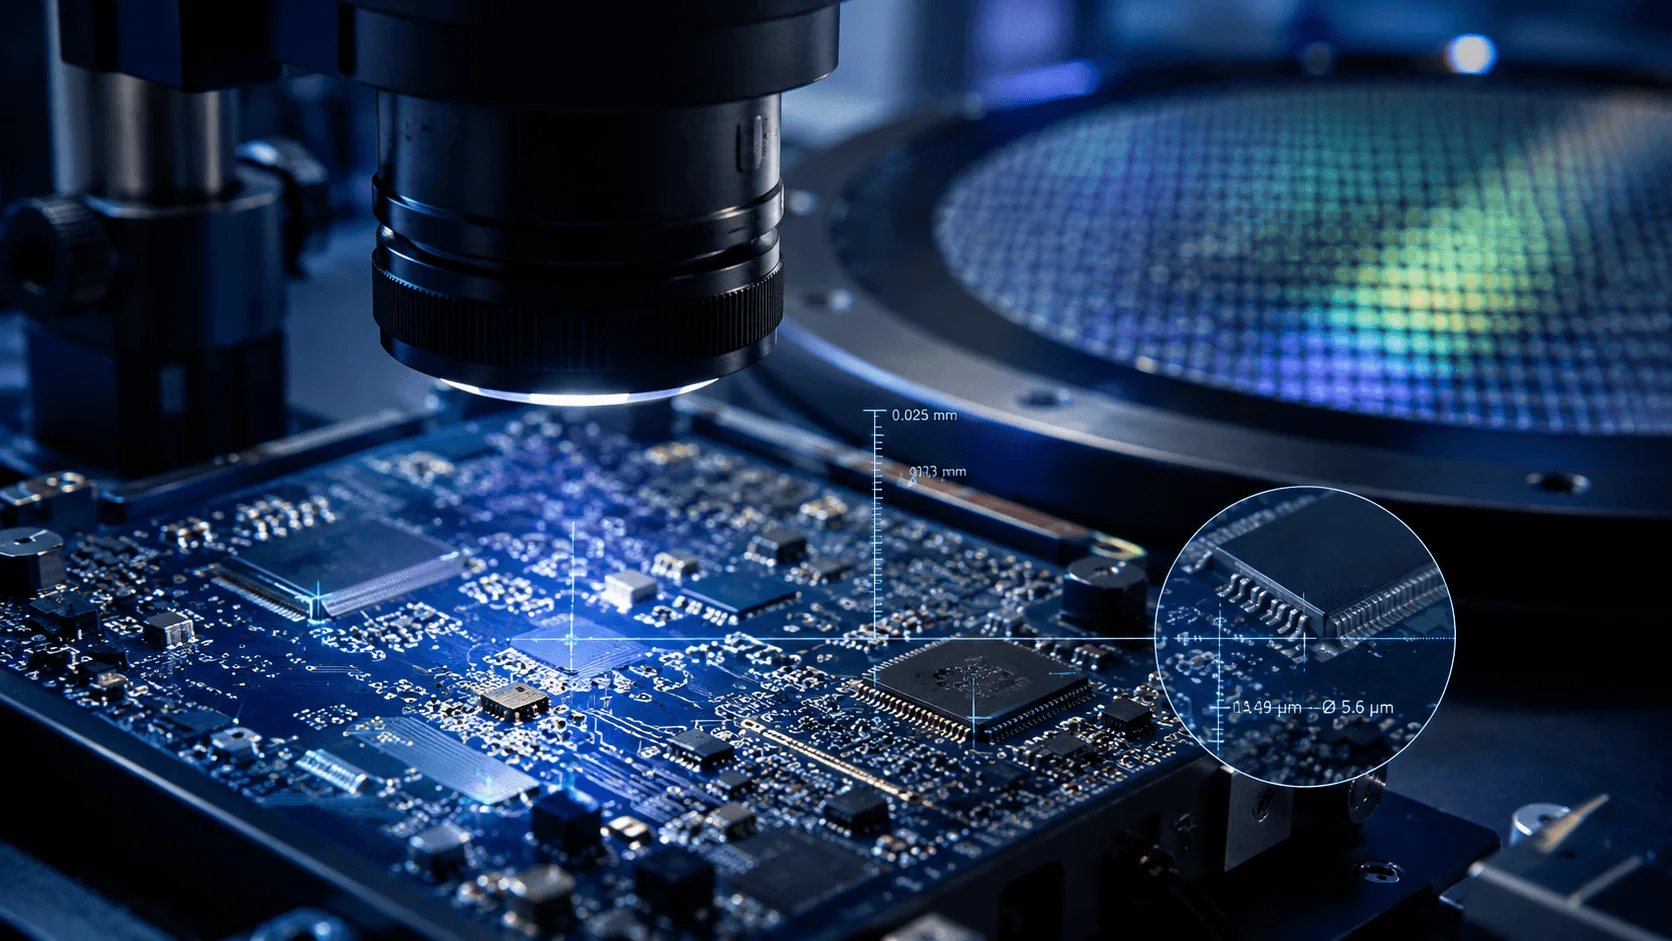
Inspect board features, pads, connectors, and electronic component spacing.
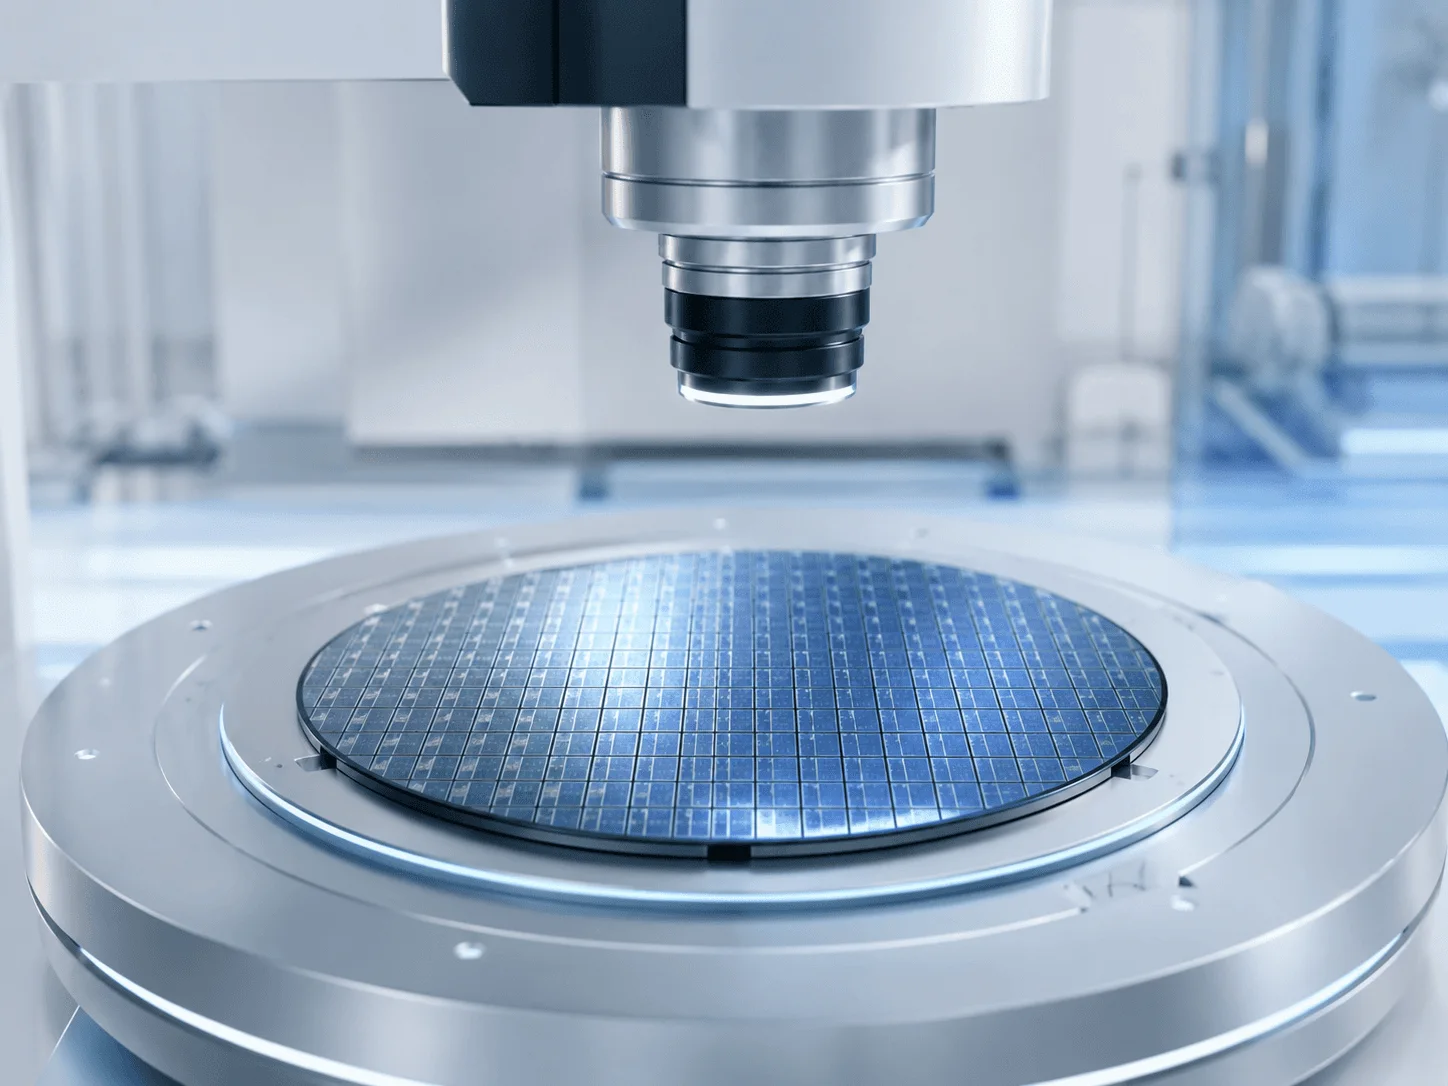
Support fine-feature inspection for wafer, semiconductor, and micro parts.
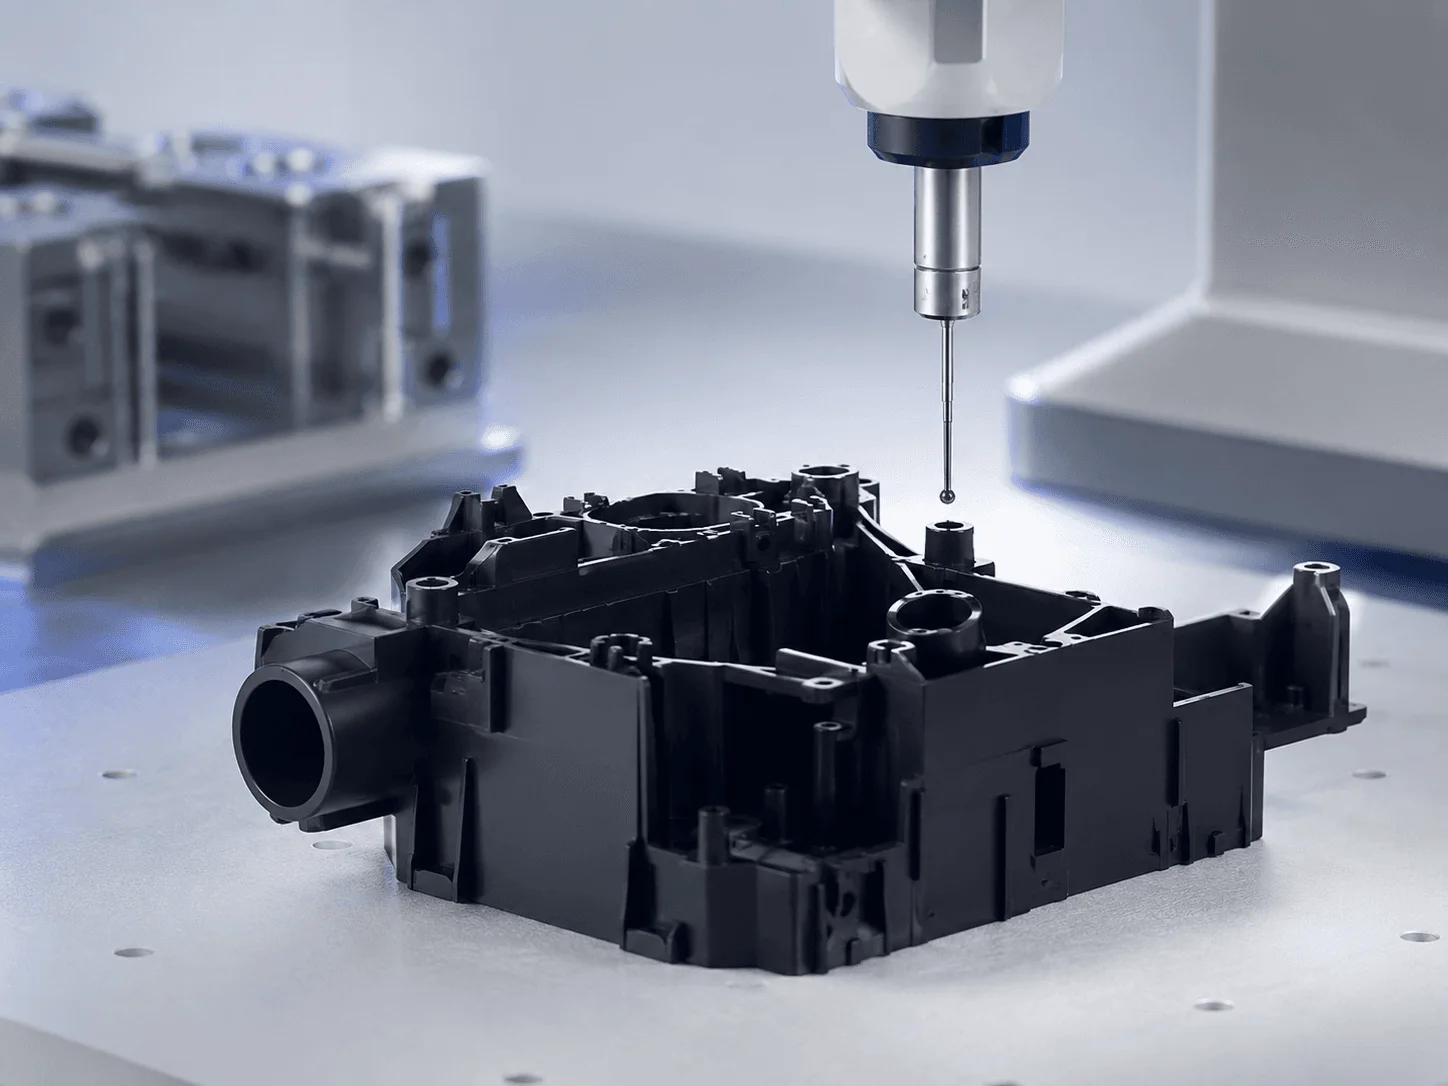
Measure molded profiles, holes, edges, flash, and gate-related features.
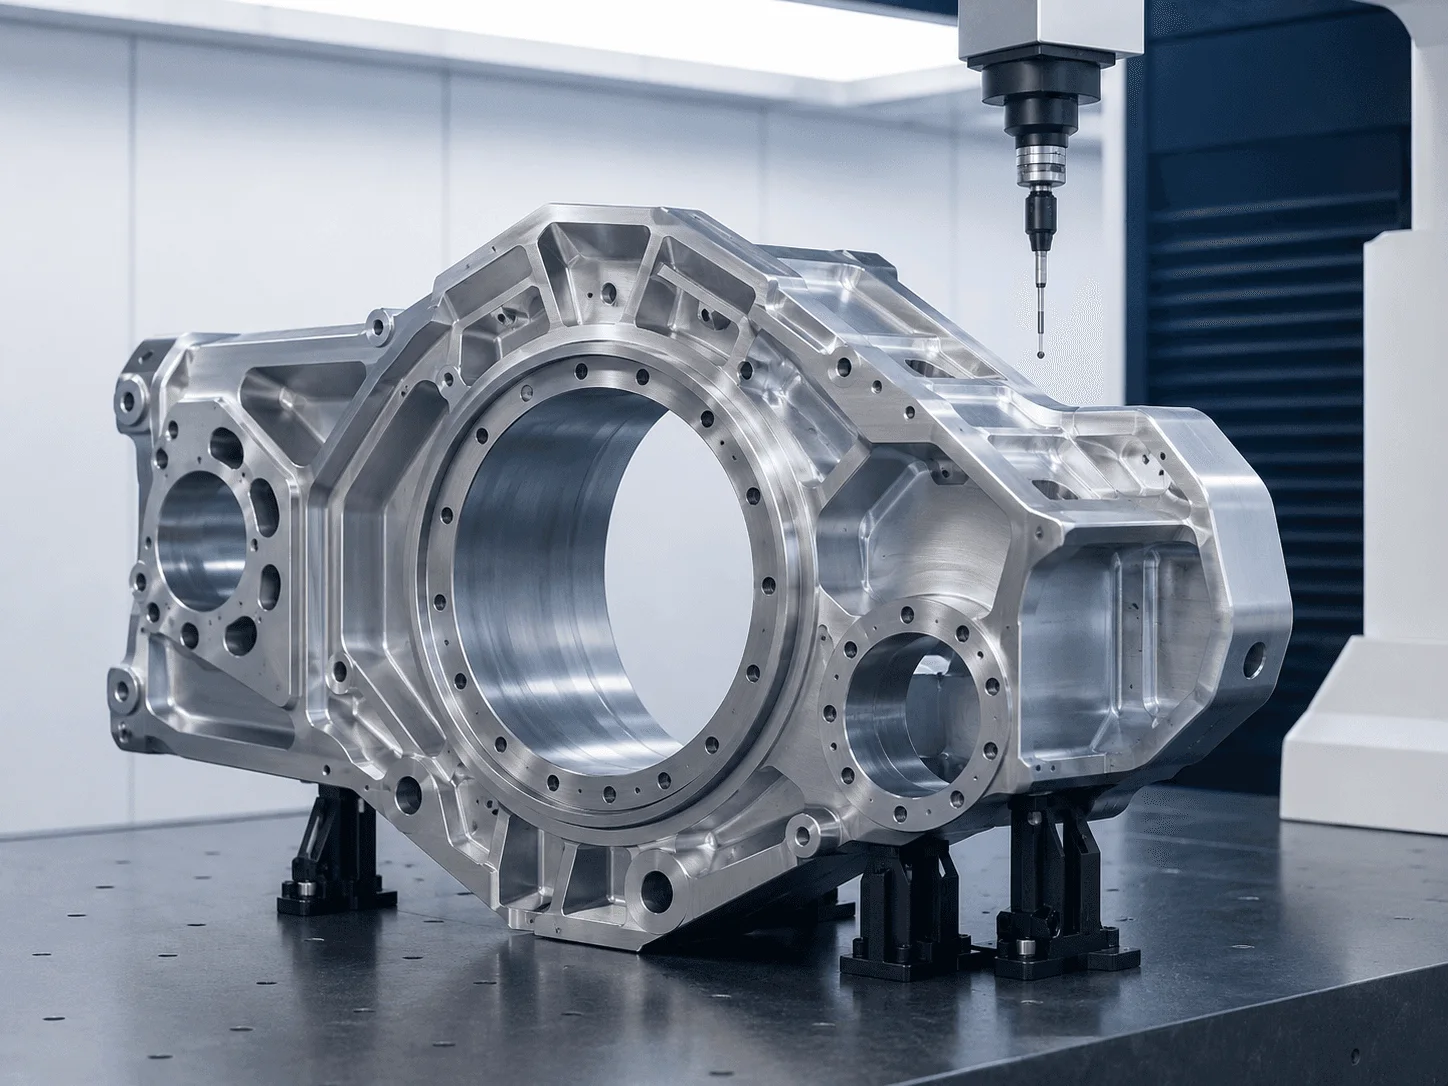
Use larger-format VMM guidance for parts beyond standard optical range.
Have a similar part to measure?
Send the part or drawing and PKL will recommend the right VMM direction.
Request EvaluationNot sure whether optical inspection or contact probing is the better fit? PKL helps define the right path from your real part and inspection workflow.
Fast optical inspection, small and flat parts, visual features, profile measurement, transparent or delicate parts, and batch measurement where repeatability and speed matter.
3D geometry, GD&T, complex machined parts, mold inspection, jig and fixture inspection, and applications that require tactile probing or deeper 3D feature control.
Not sure which machine is right? Let our team recommend the right solution.Our team supports the full decision path: part evaluation, application testing, quotation, installation, rental, trade-in, and service support.
Recommendation based on your part, tolerance, material, and inspection workflow.
Send the sample part first so the model and method can be validated.
Support for machine setup, operator training, and stable production handover.
Keep VMM performance reliable with calibration and preventive maintenance support.
Start a project or bridge capacity without a full upfront investment.
Upgrade older VMM or CMM equipment through a structured trade-in path.
Connect VMM inspection into production cells, robot loading, or automated workflows.
Tell us about your part, material, tolerance, current inspection method, and production requirement. PKL will recommend the most suitable VMM path.
For faster consultation, include the part type, material, approximate size, tolerance requirement, current inspection method, and any available drawing or sample photo.
THE NEXT PRACTICAL STEP
Share the part, drawing, inspection question, or service requirement for an application-led recommendation.