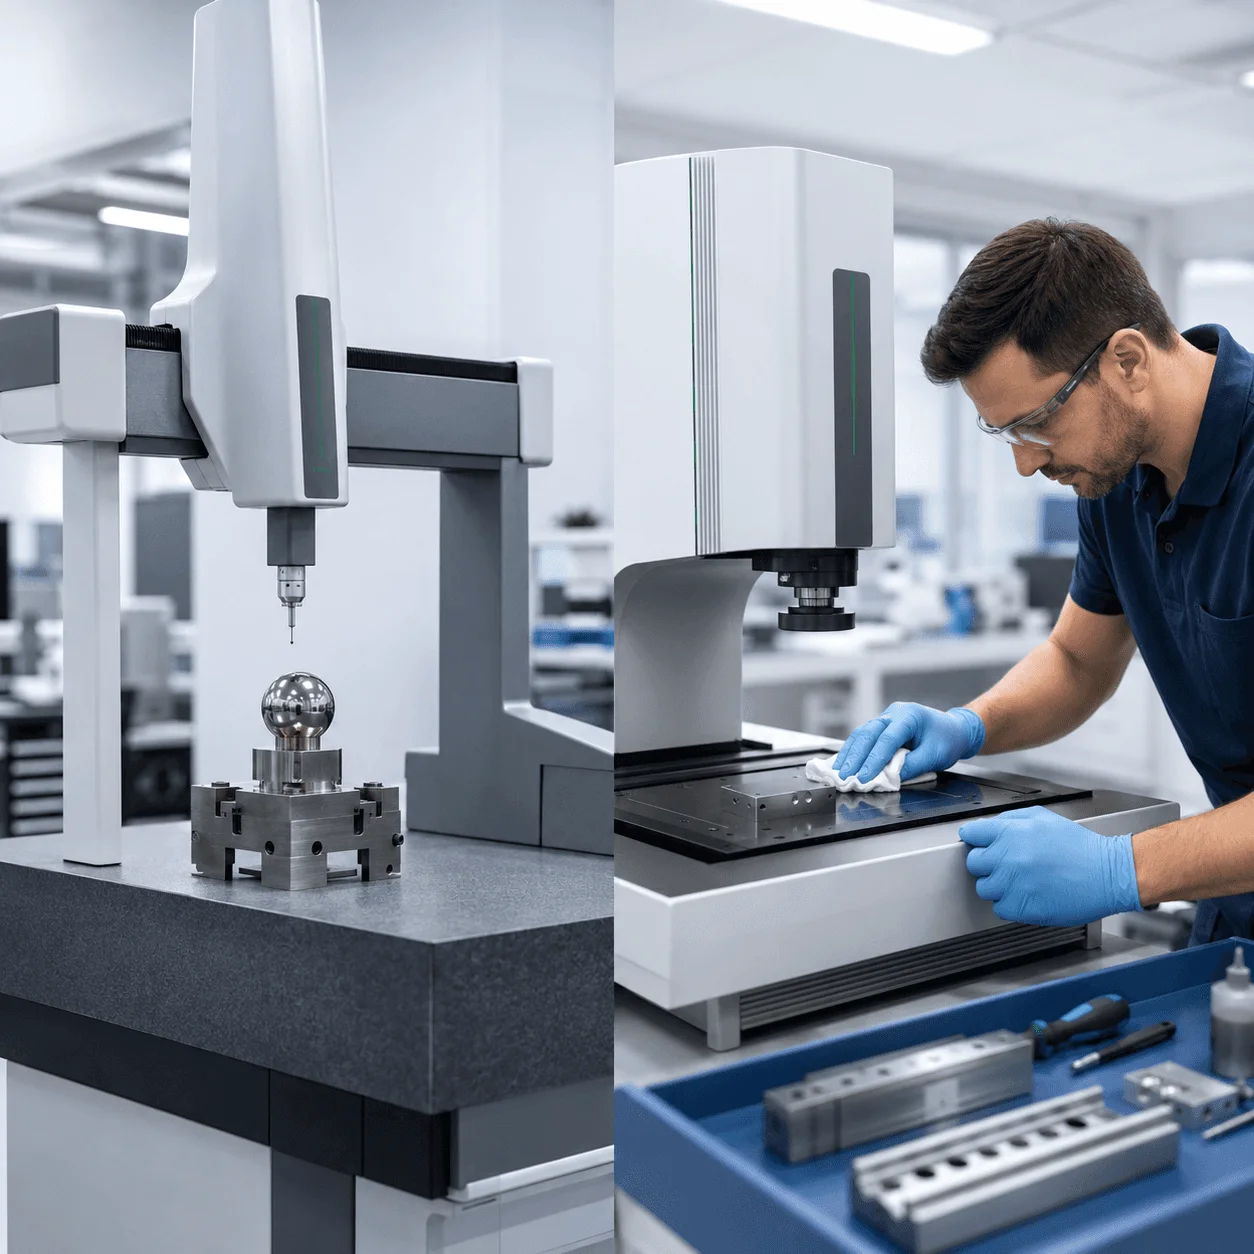
Calibration vs Maintenance
Understand the difference between measurement accuracy control and machine reliability planning.
Explore Calibration vs Maintenance ↗
PKL / APPLICATION-LED SUPPORT
Practical guidance for selecting VMM and CMM systems, planning calibration and maintenance, evaluating production risk, and improving industrial inspection workflows.
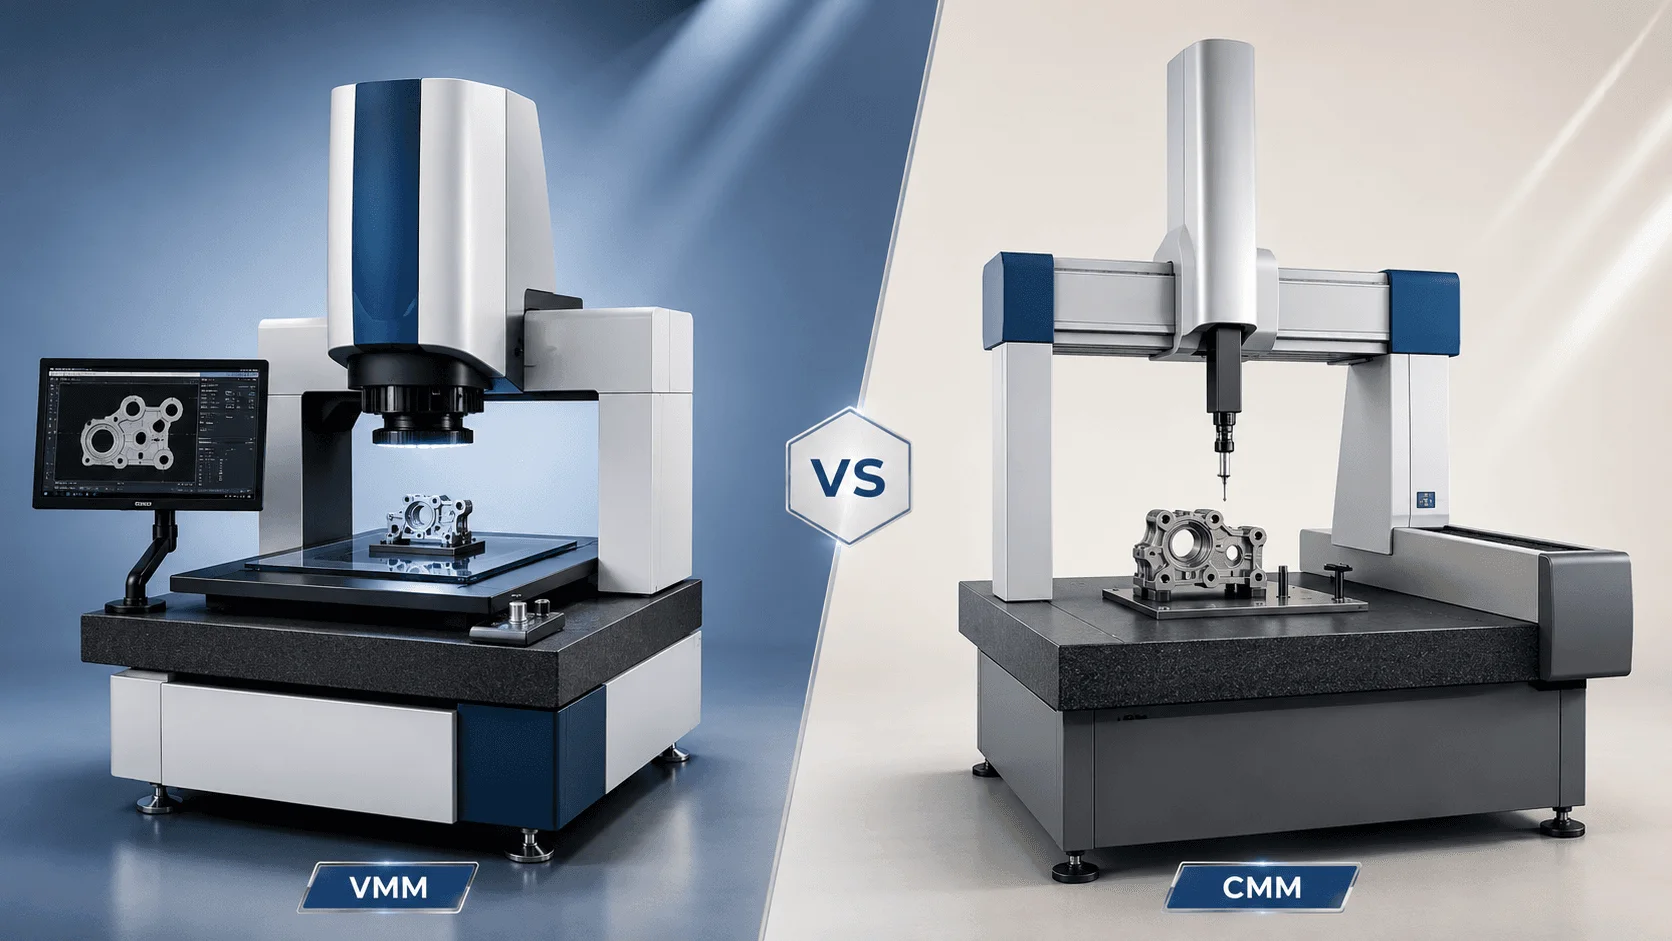
Compare optical and contact measurement approaches based on part geometry, material, tolerance, inspection speed, and production requirements.
Understand the difference between measurement accuracy control and machine reliability planning.
Explore Calibration vs Maintenance ↗
Learn when formal calibration, interim verification, and routine checking should be used.
Explore Calibration vs Verification ↗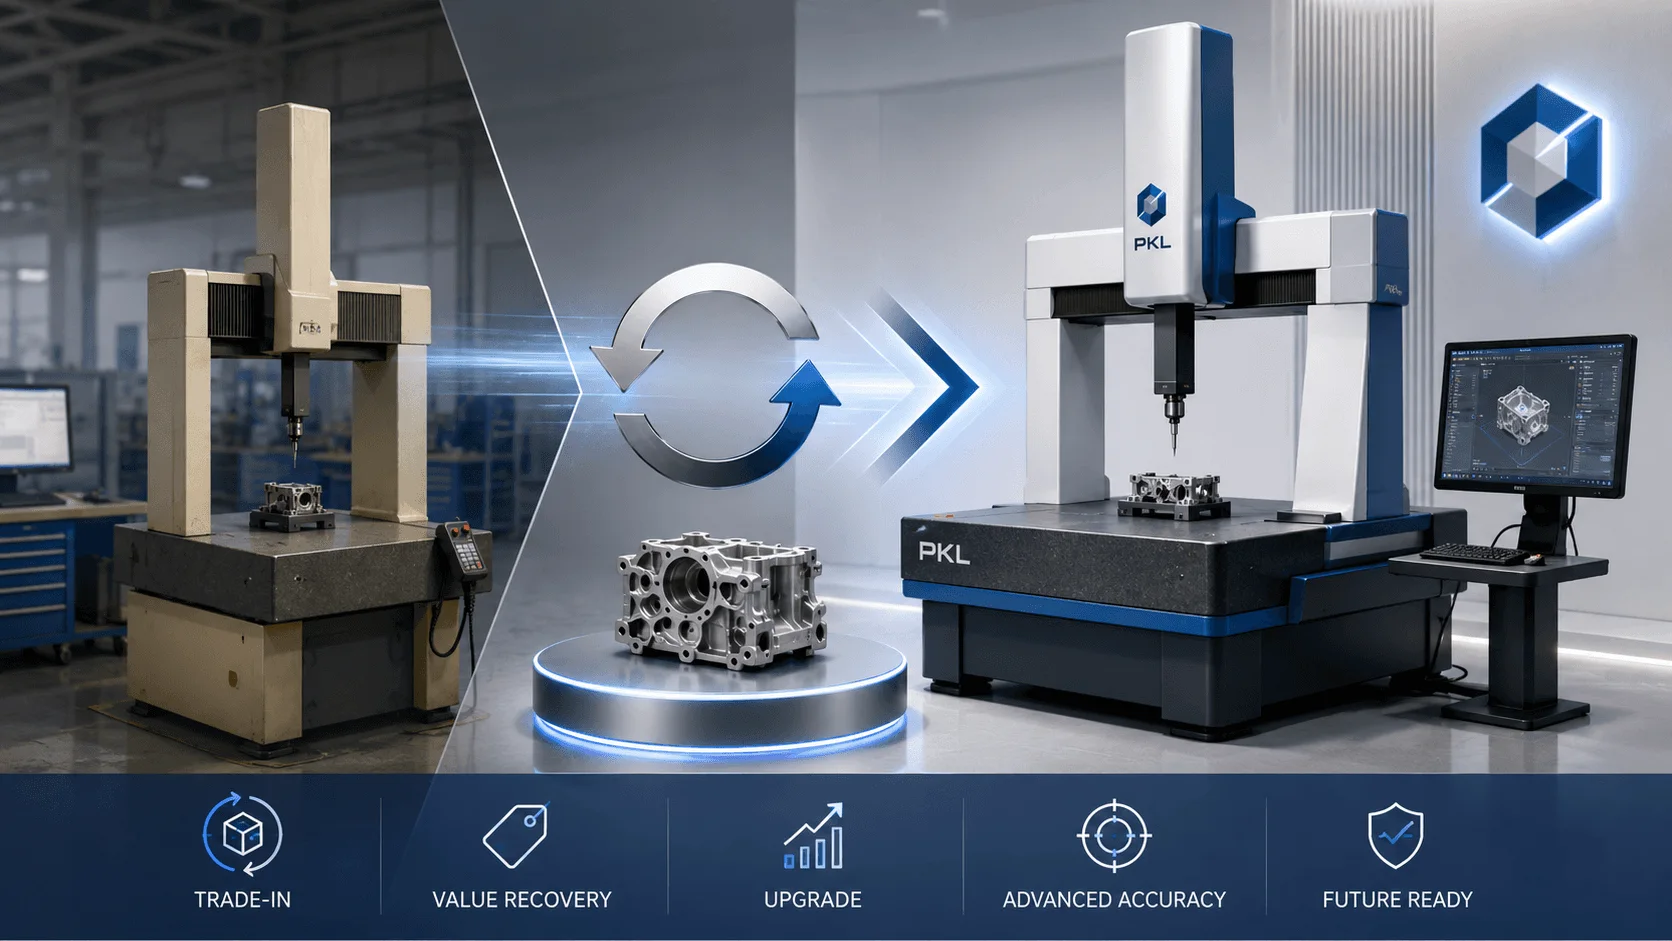
Review when upgrading an existing VMM or CMM may be more practical than continued repair or support.
Explore Trade-In Guide ↗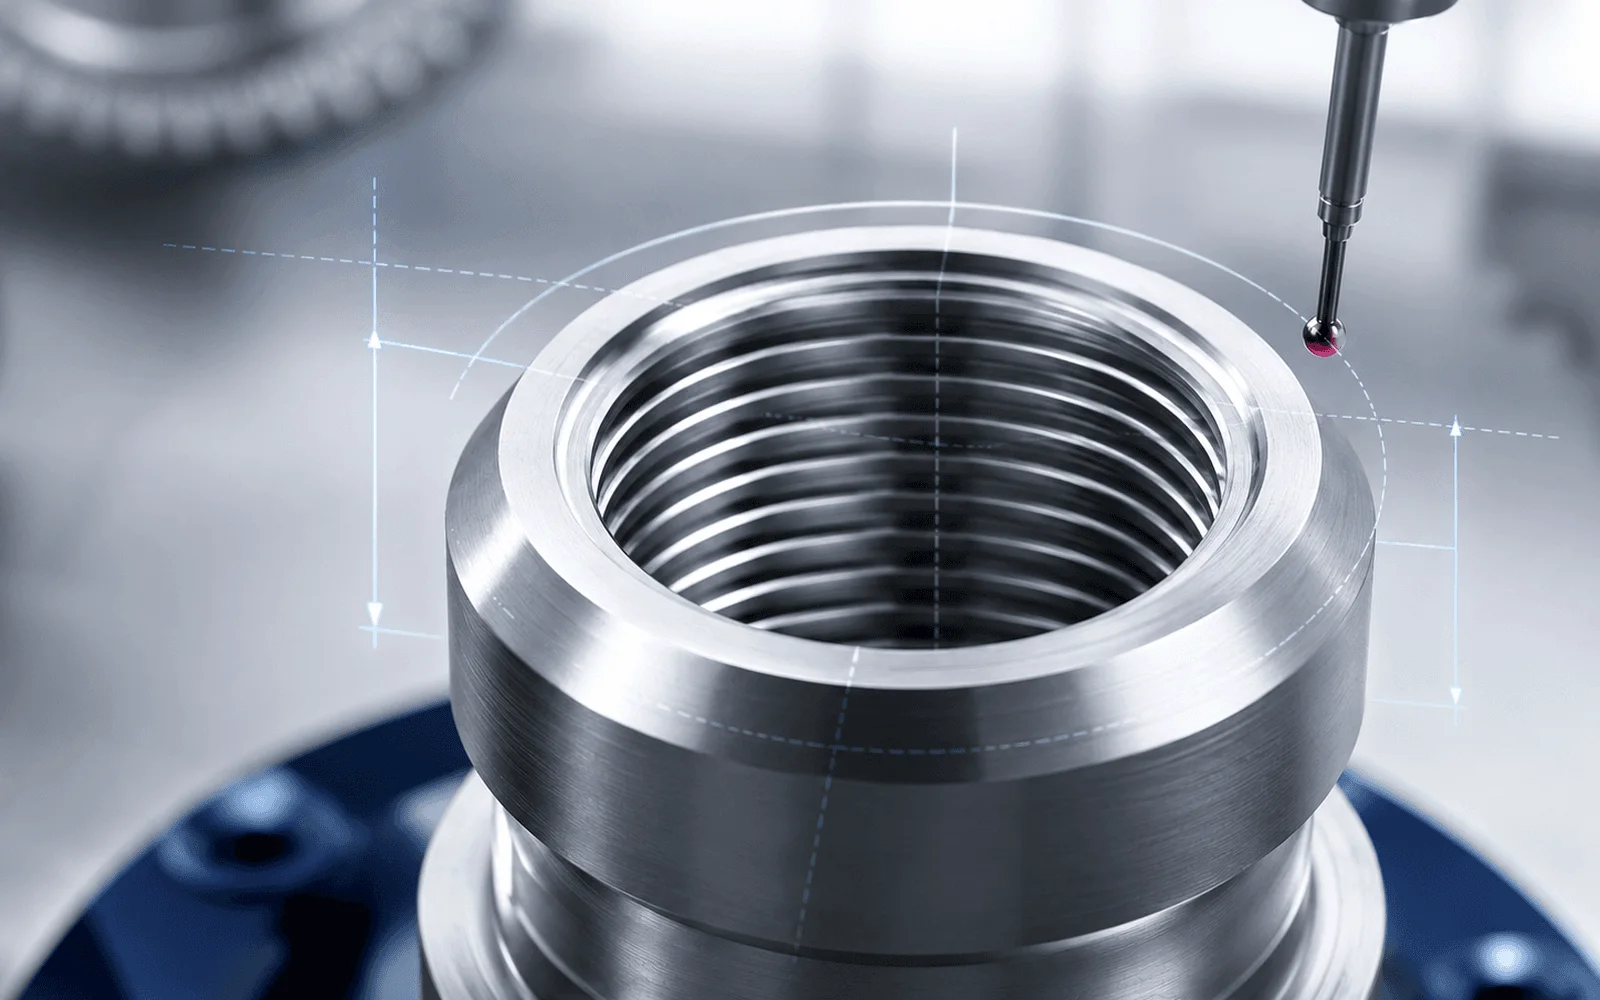
See how small dimensional variation can affect quality decisions, scrap, rework, and customer claims.
Explore The Cost of 0.01 mm ↗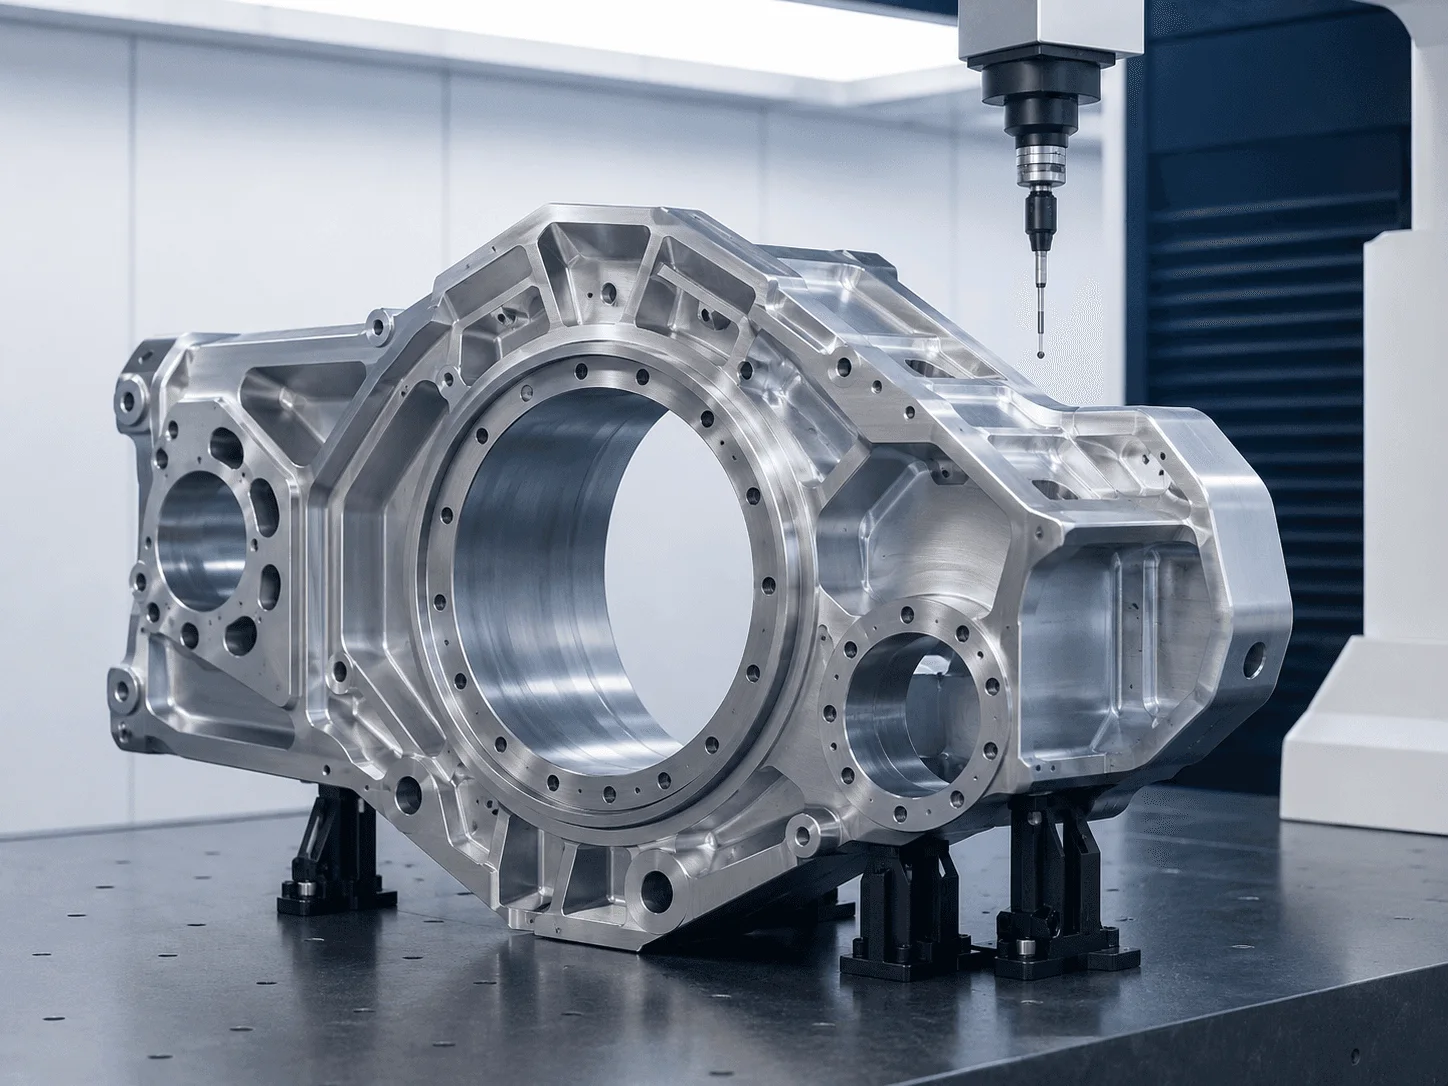
Identify delays, repeated measurement, unreliable results, and production risks that are often missed.
Explore Three Hidden Inspection Costs ↗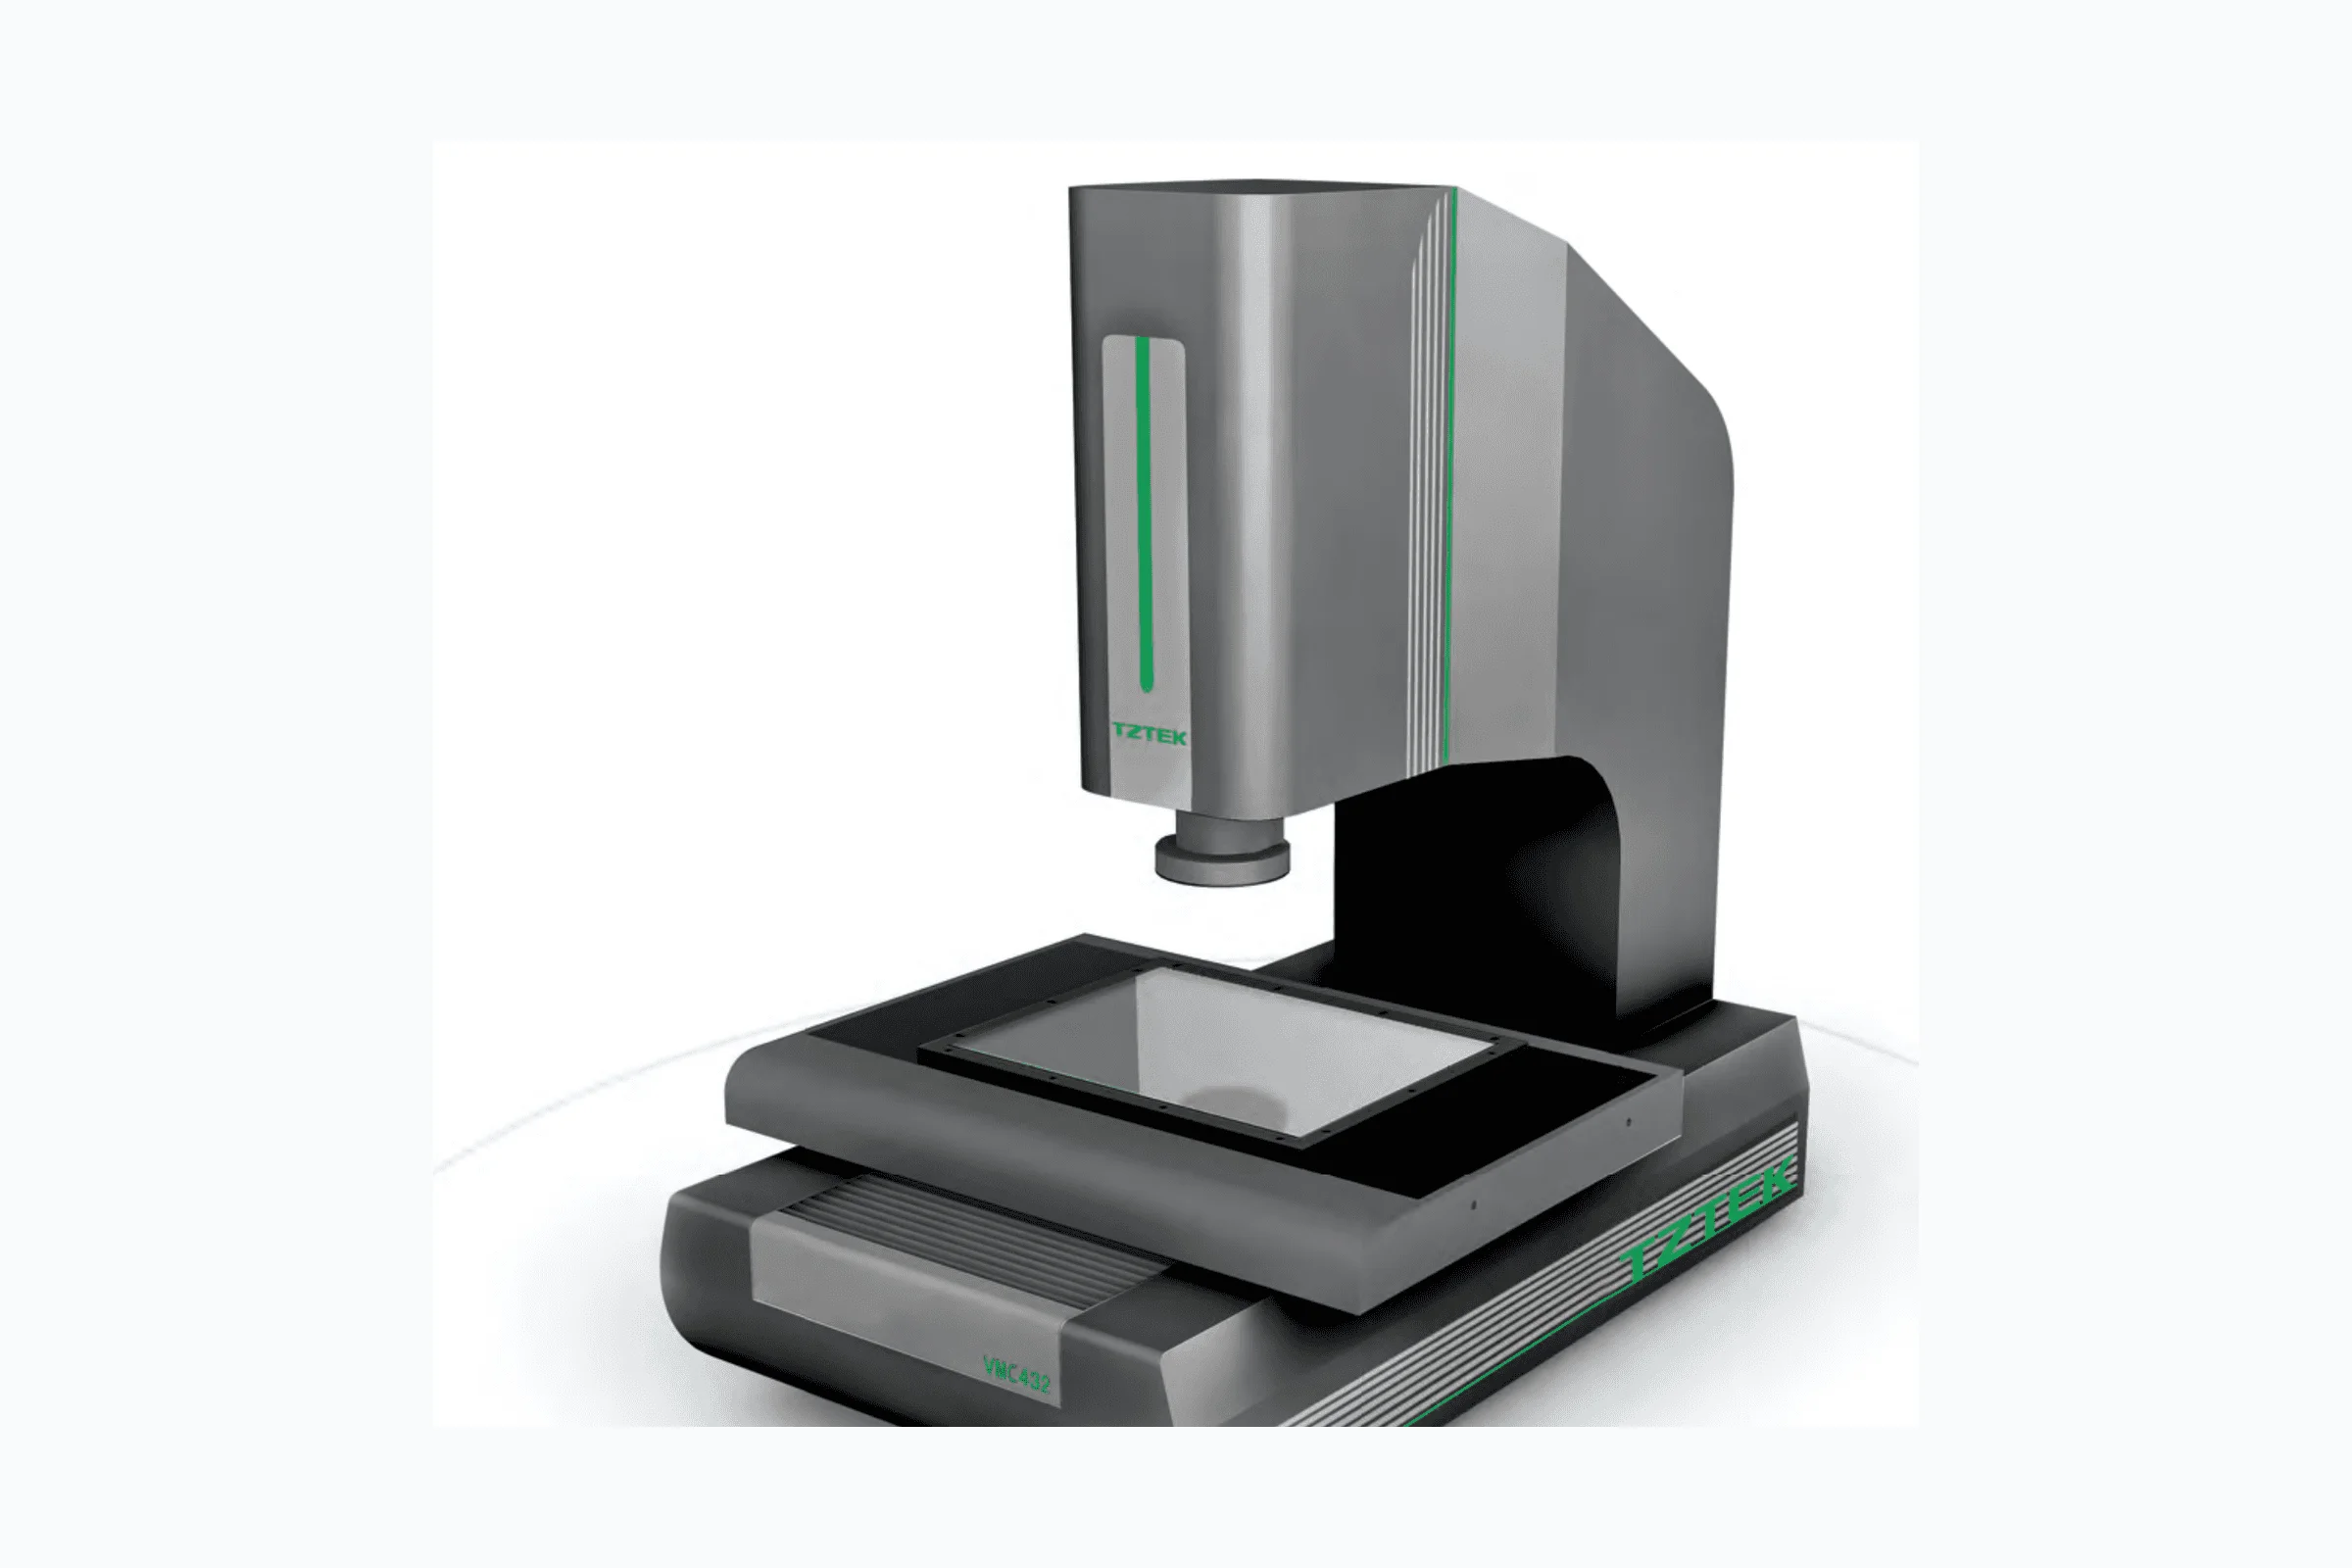
A practical introduction to optical measurement for small, flat, thin, transparent, plastic, rubber, PCB, and precision parts.
Explore What Is a VMM? ↗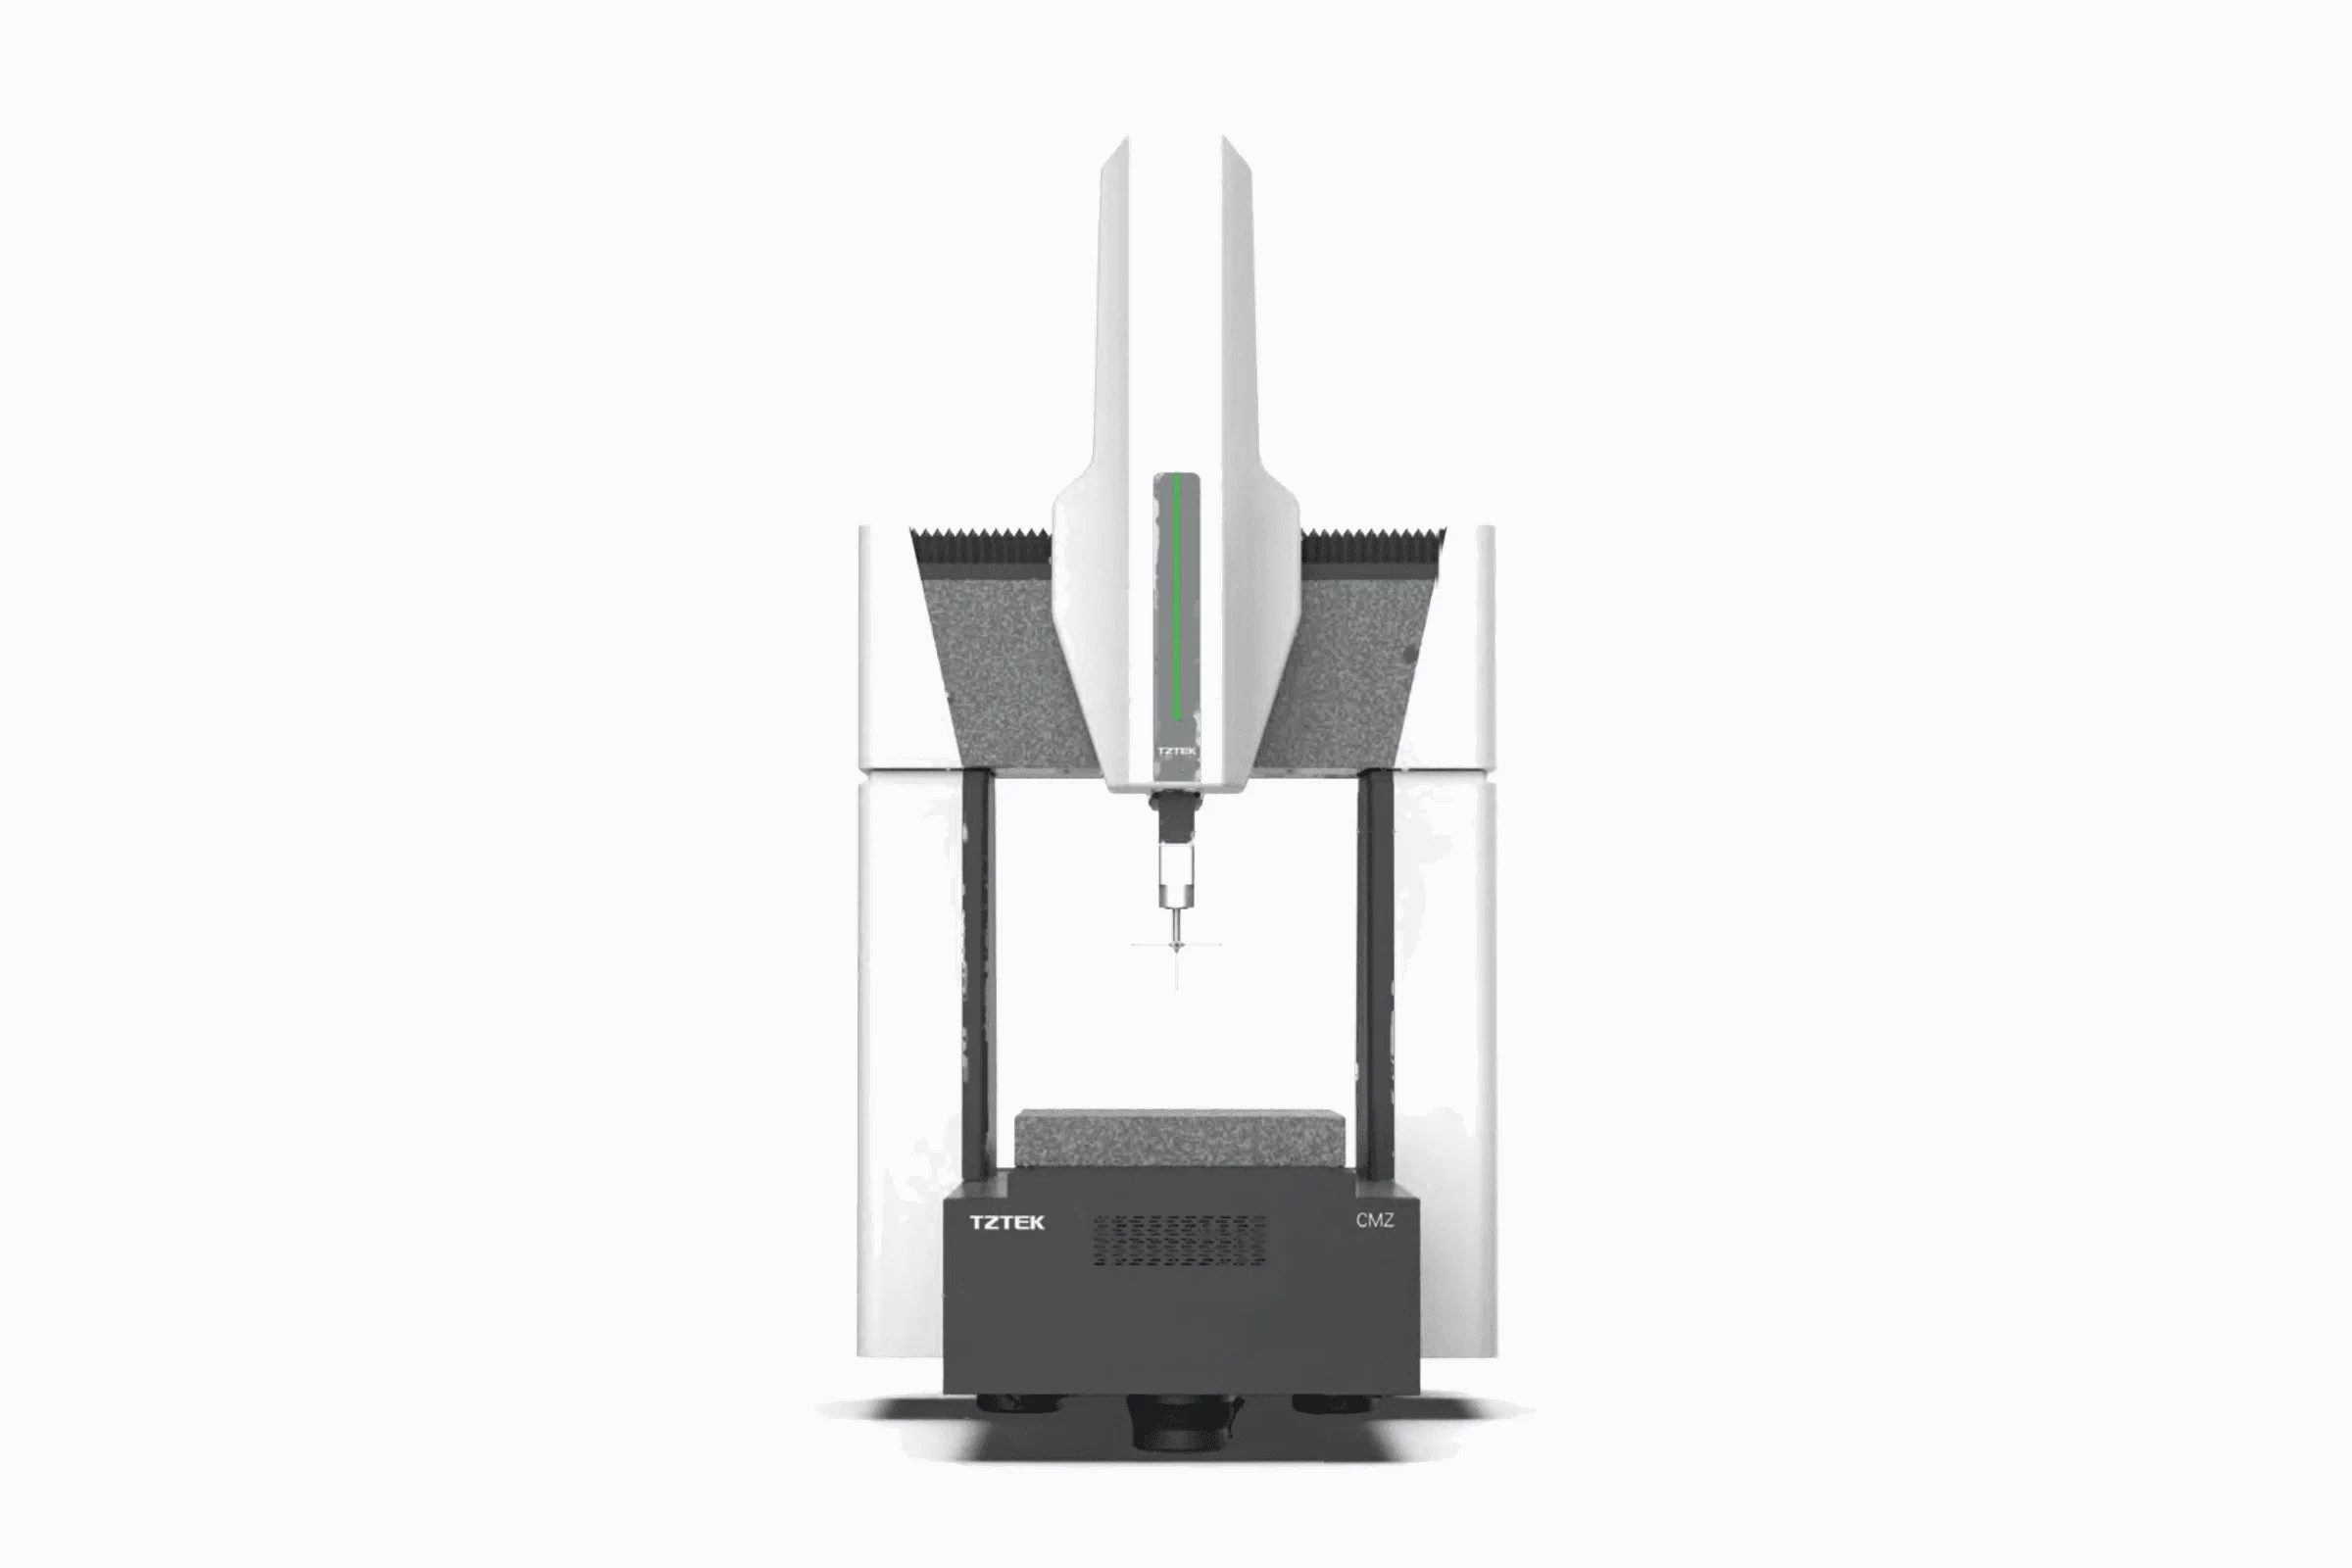
Understand when true 3D geometry, GD&T, contact probing, and complex features require a CMM.
Explore When Does a Factory Need a CMM? ↗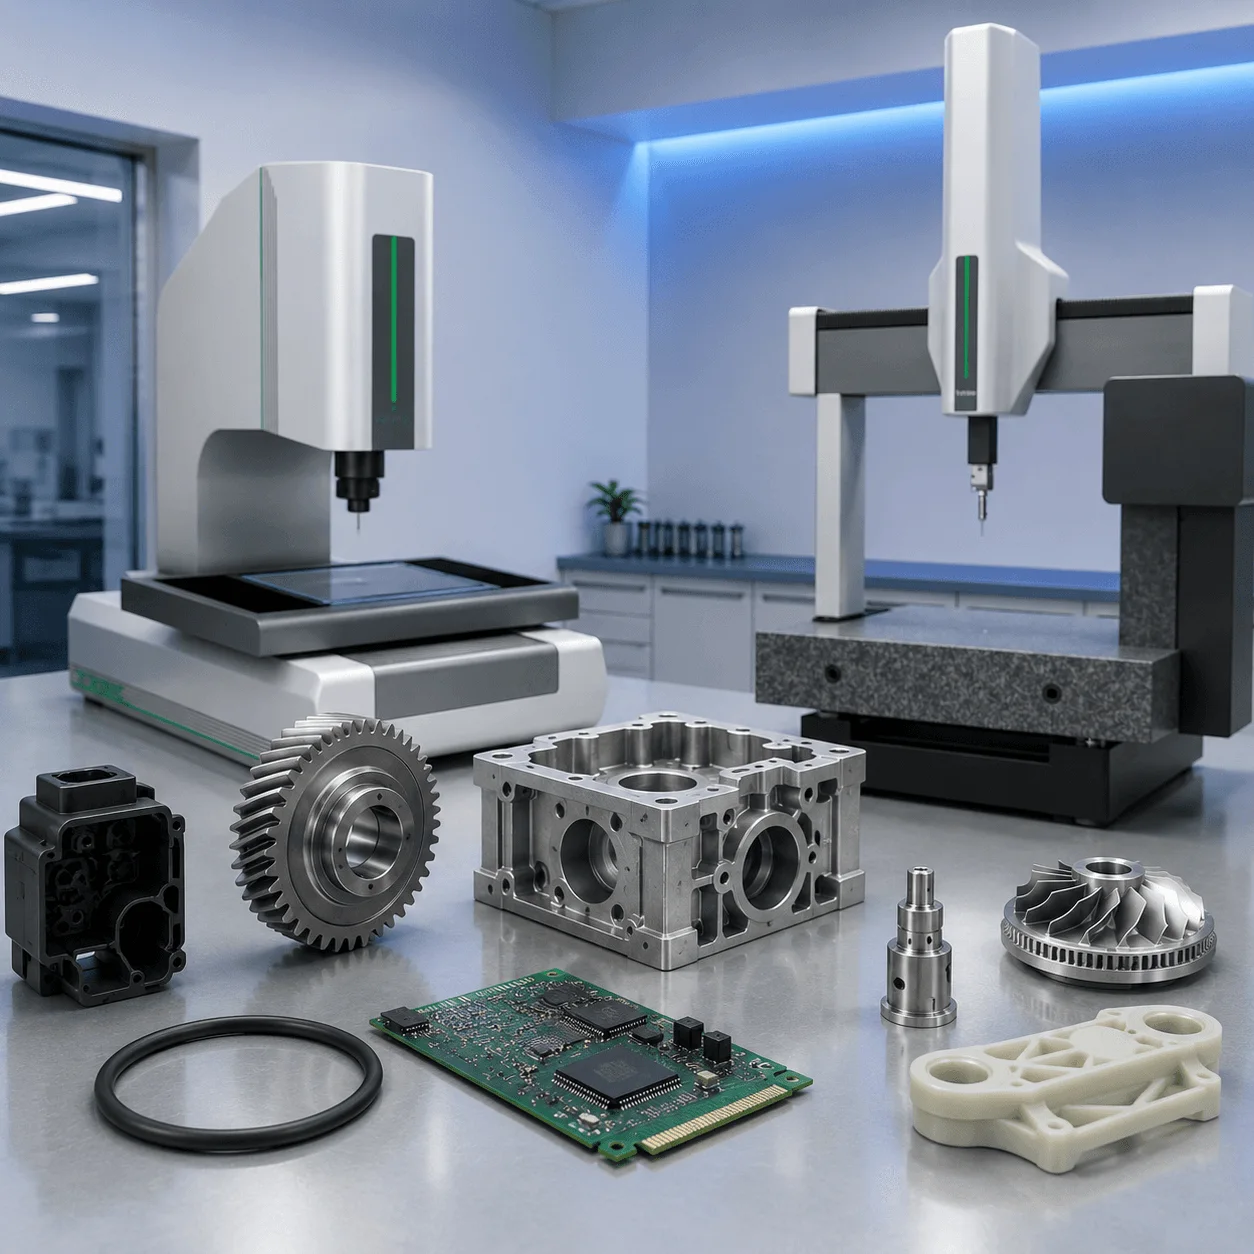
Start with the actual part, tolerance, material, size, and inspection workflow before choosing a machine.
Explore Selecting Equipment by Part Type ↗Send PKL your part type, material, tolerance, current measurement method, and production requirement. Our team will help identify the appropriate measurement direction.
THE NEXT PRACTICAL STEP
Share the part, drawing, inspection question, or service requirement for an application-led recommendation.